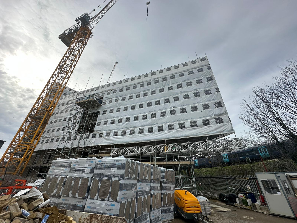
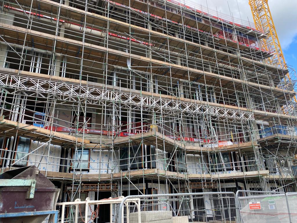
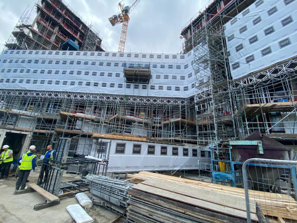
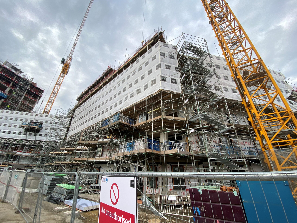
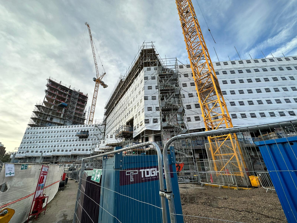
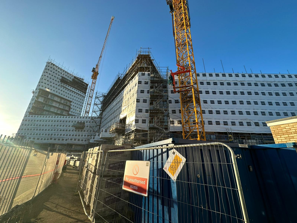
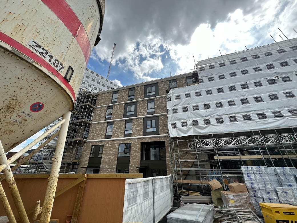
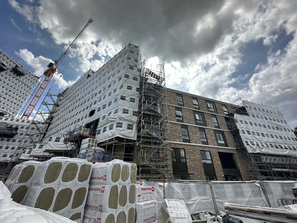
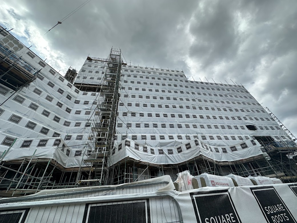
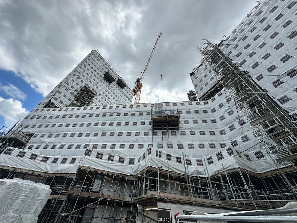
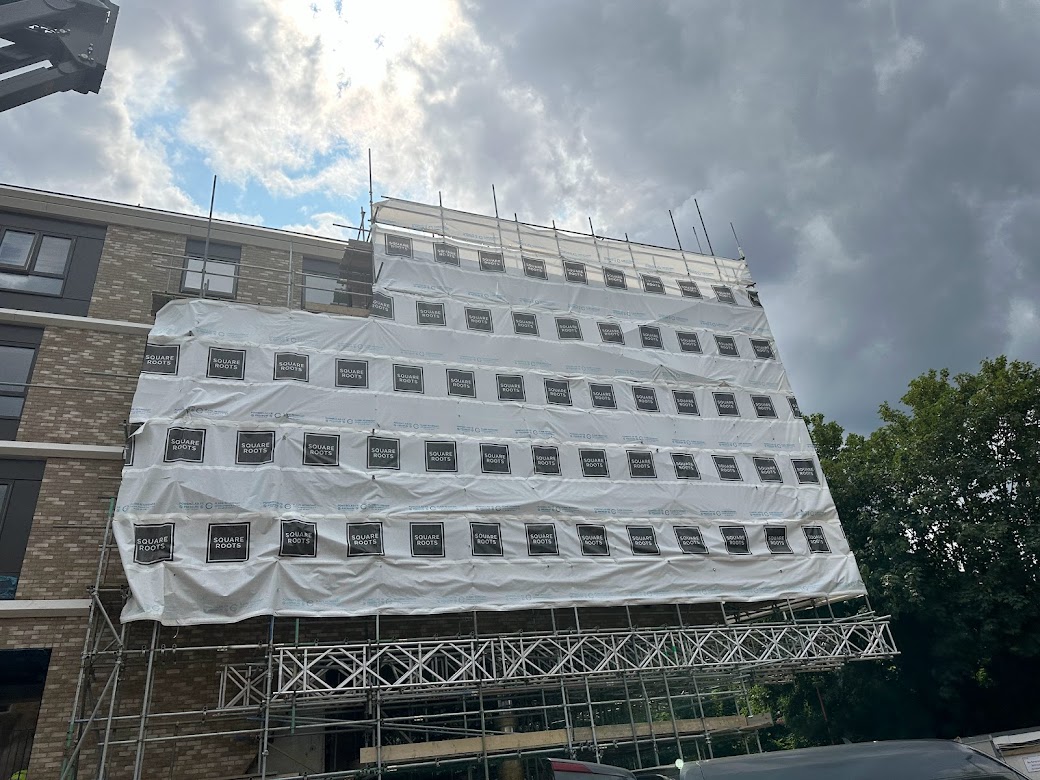
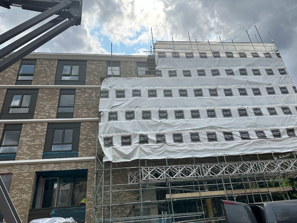
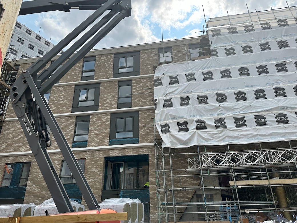
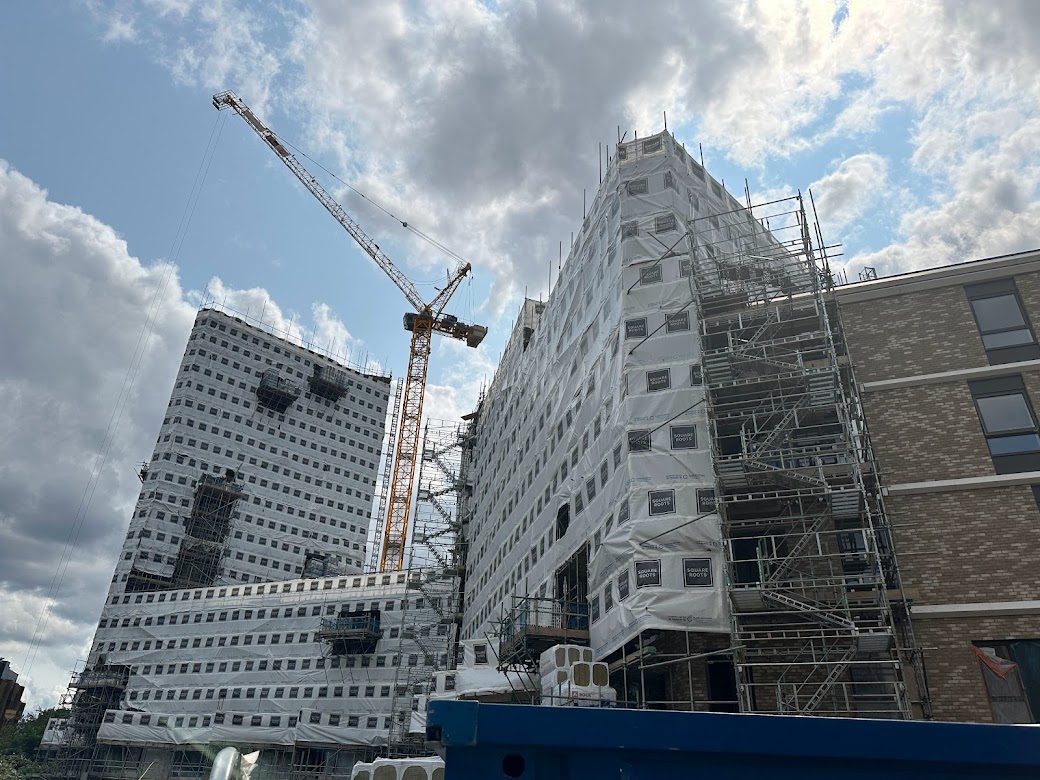
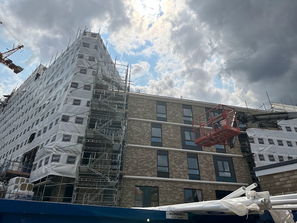
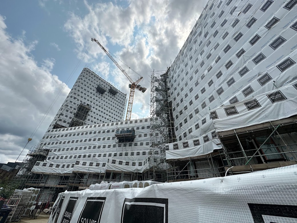
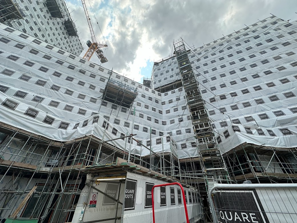
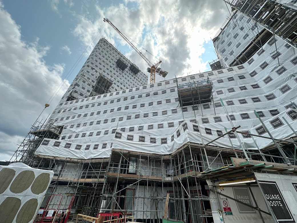
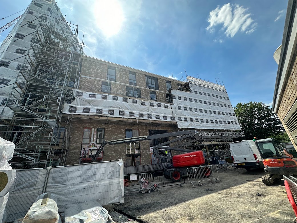
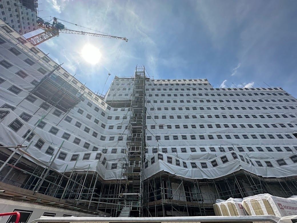
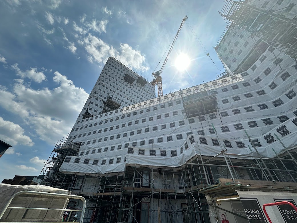
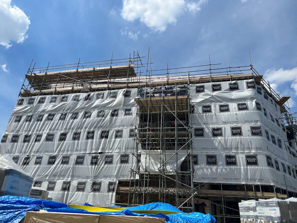
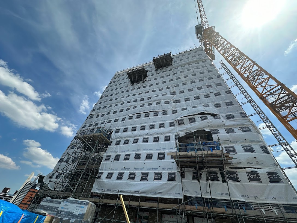
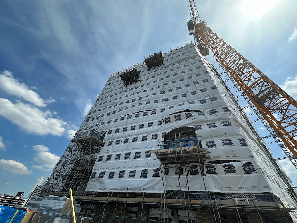
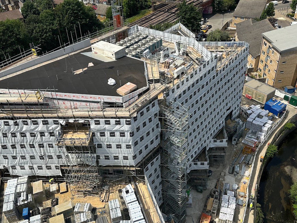
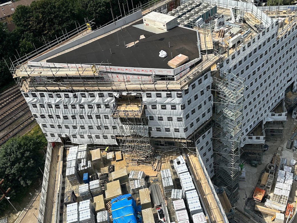
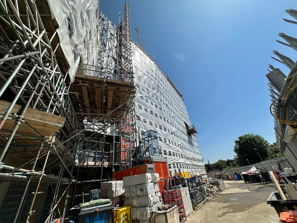
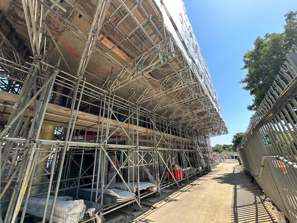
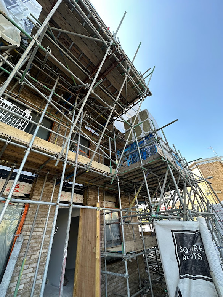
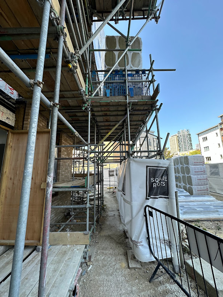
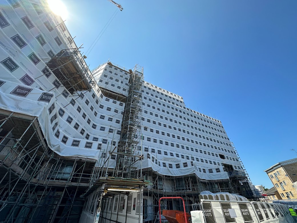
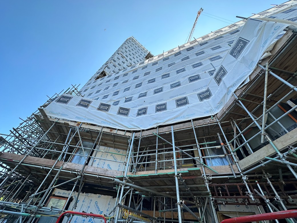
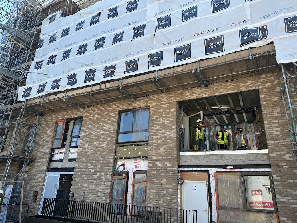
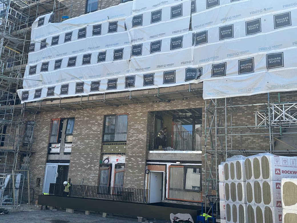
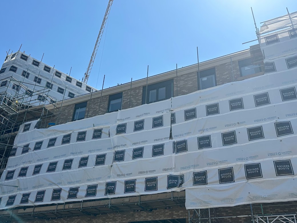
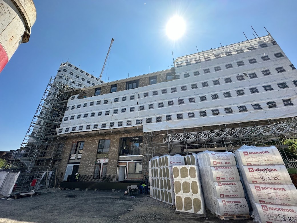
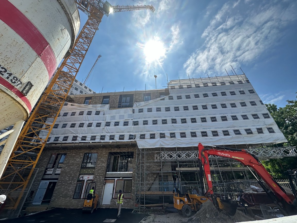
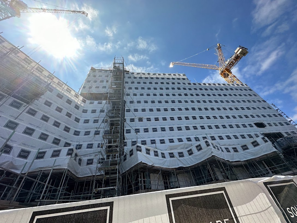
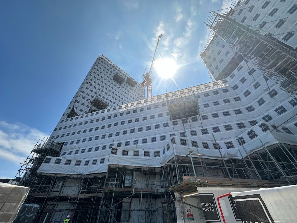
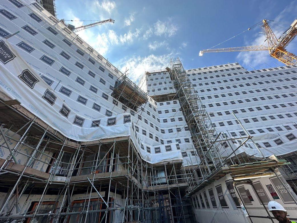
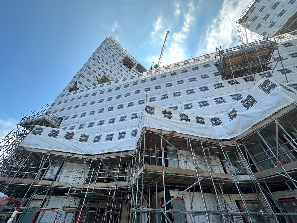
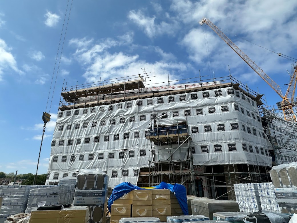
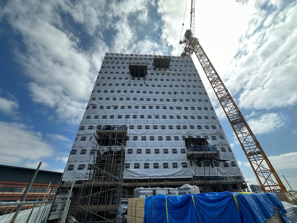
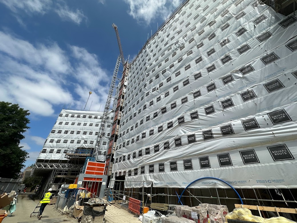
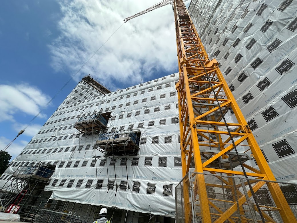
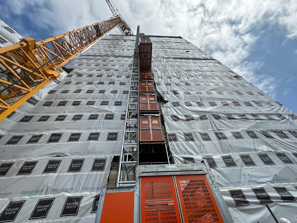
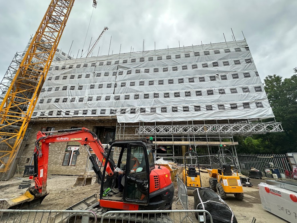
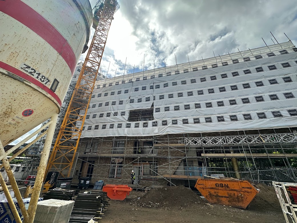
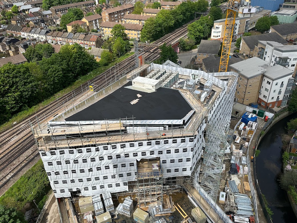
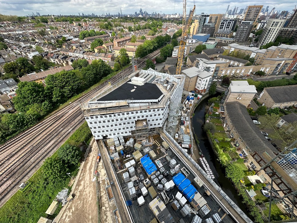
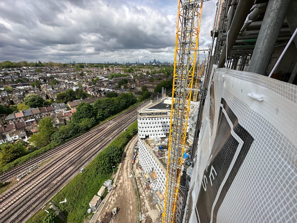
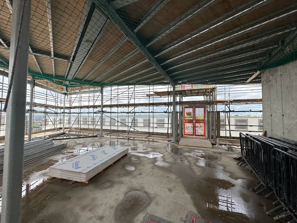
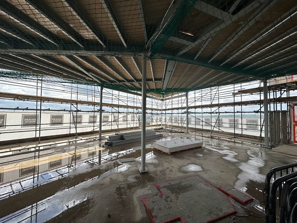
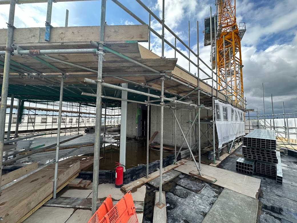
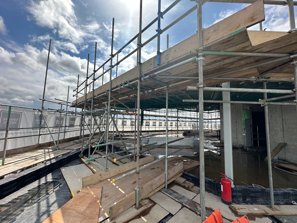
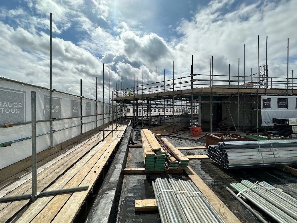
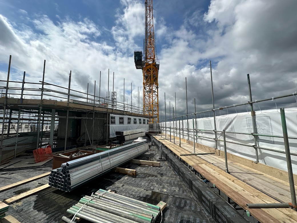
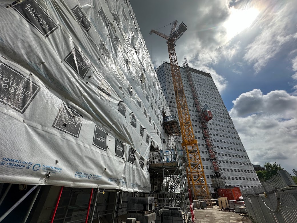
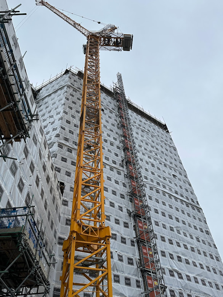
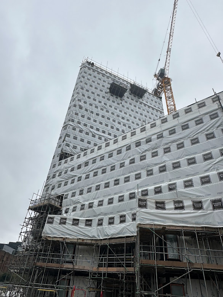
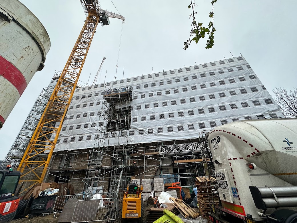
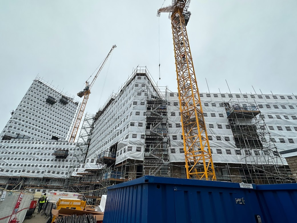
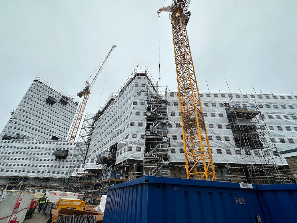
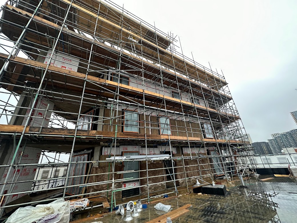
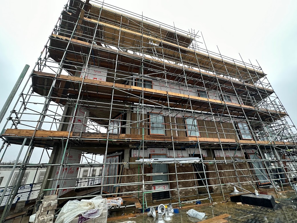
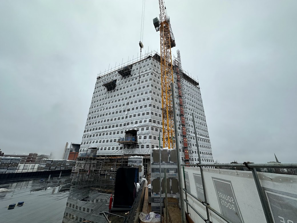
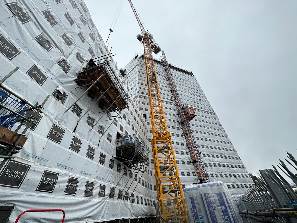
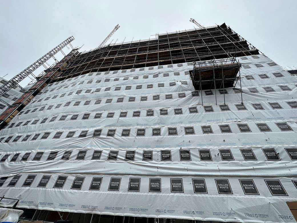
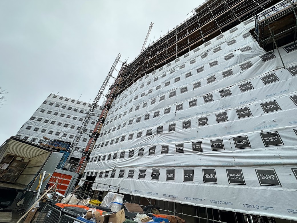
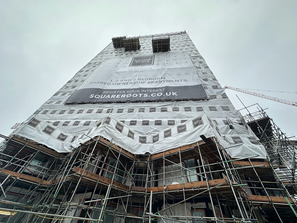
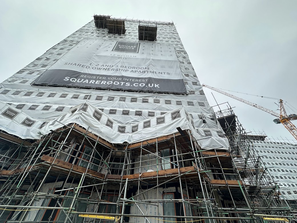
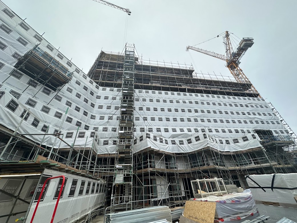
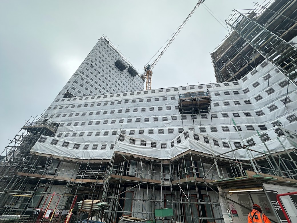
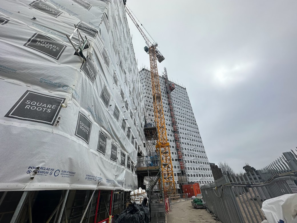
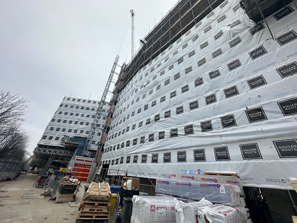
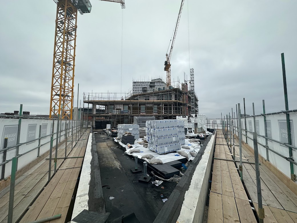
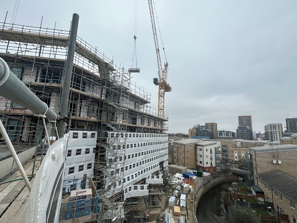
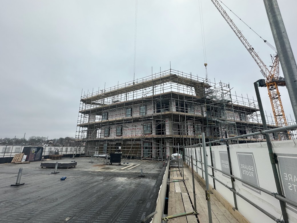
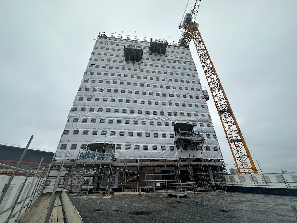
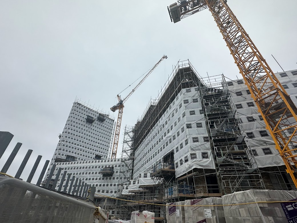
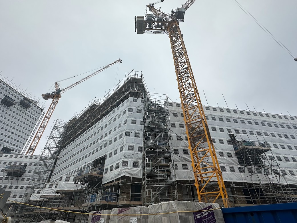
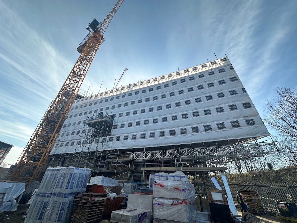
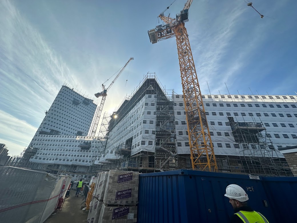
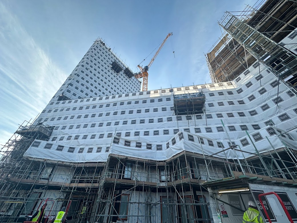
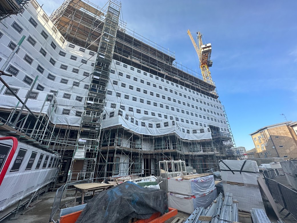
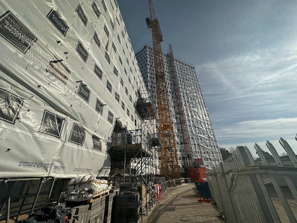
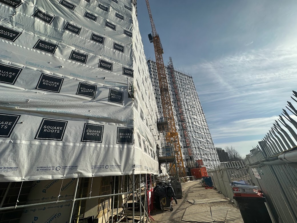
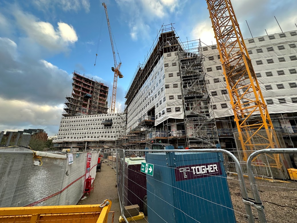
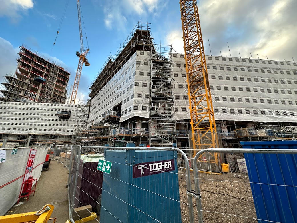
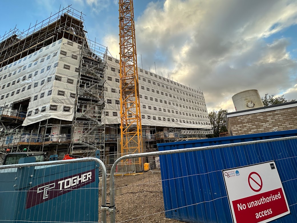
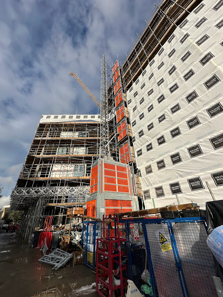
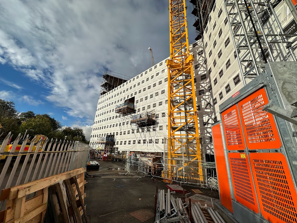
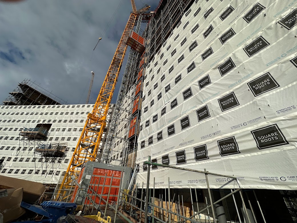
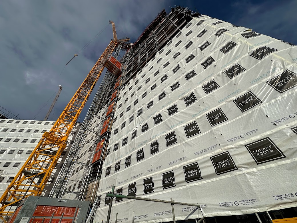
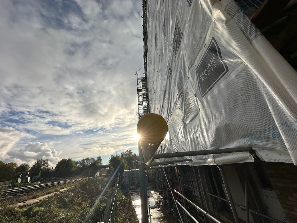
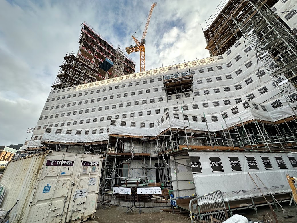
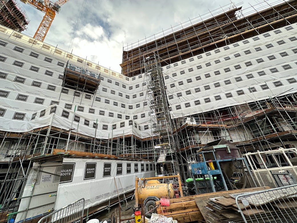
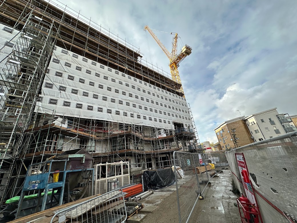
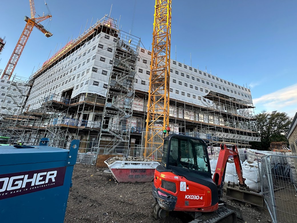
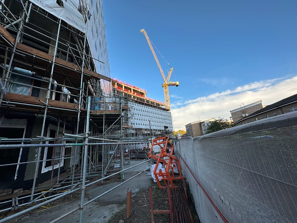
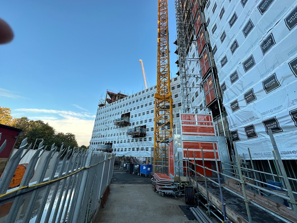
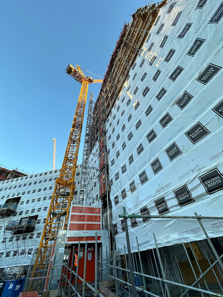
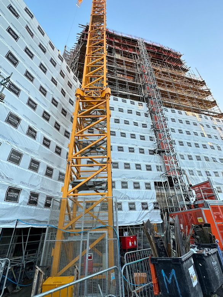
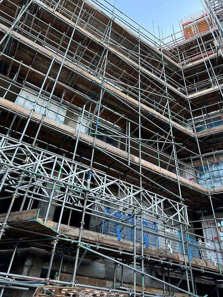
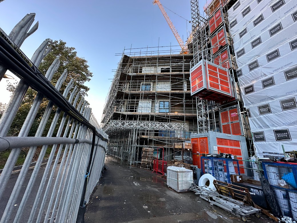
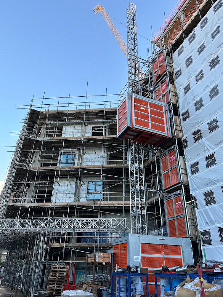
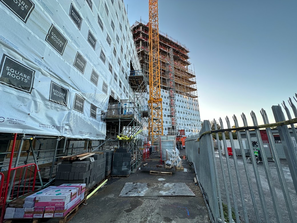
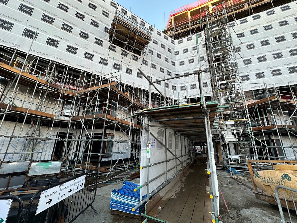
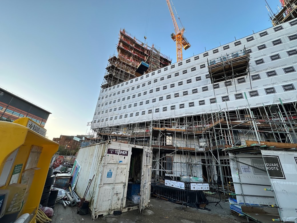
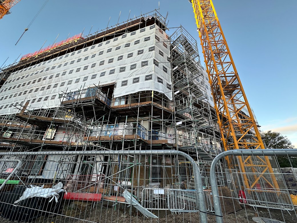
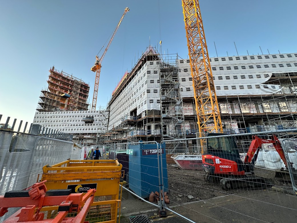
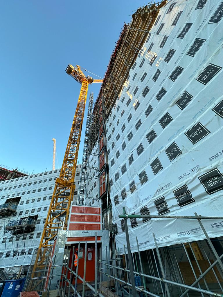
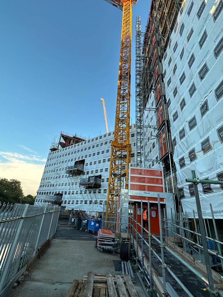
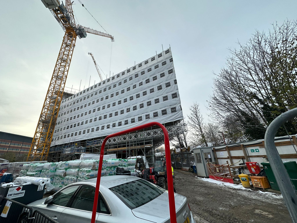
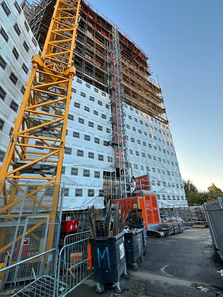
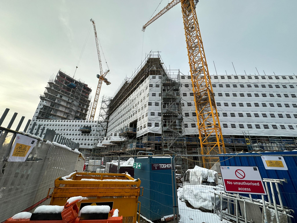
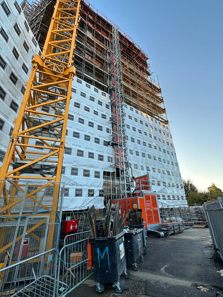
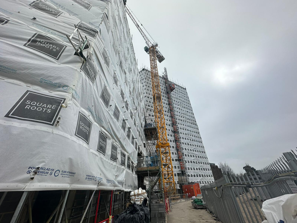
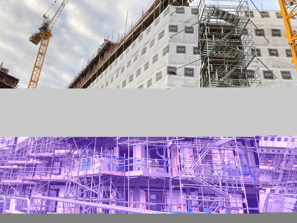
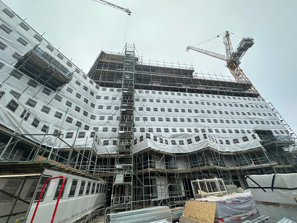
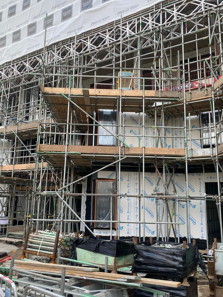
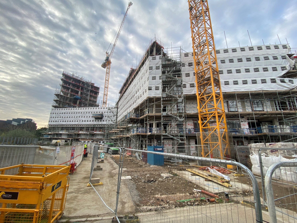
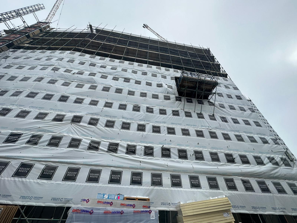
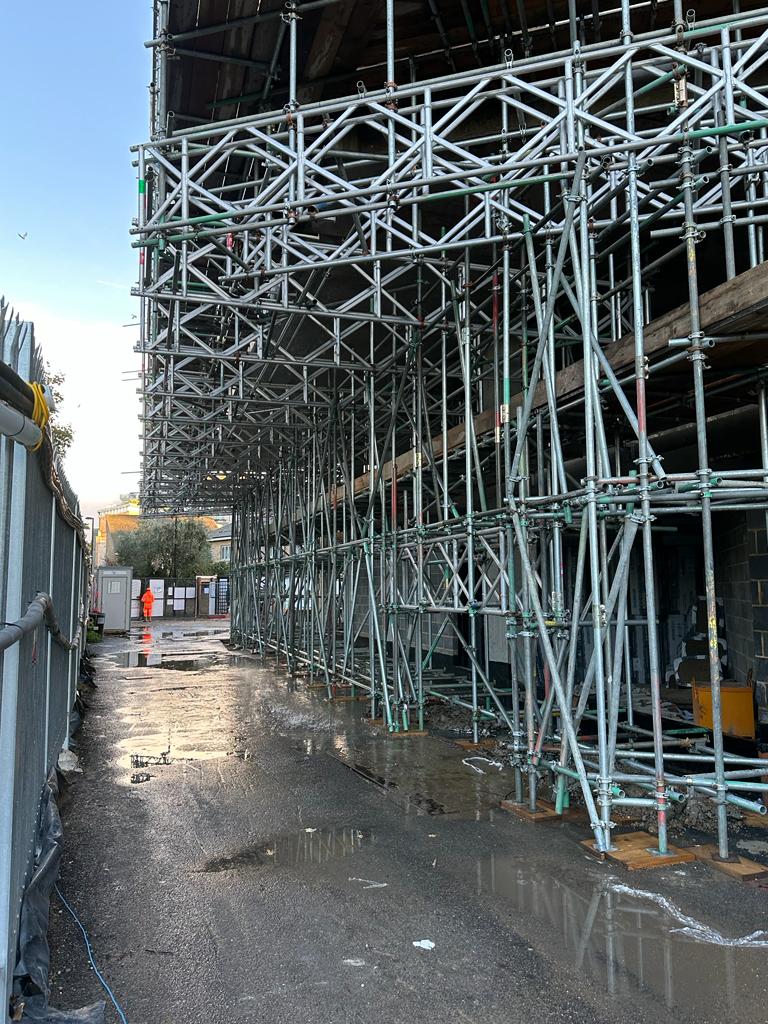
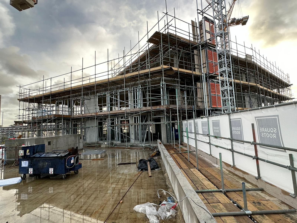
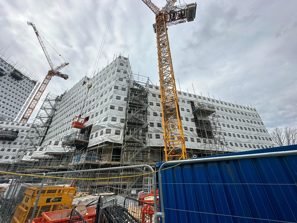
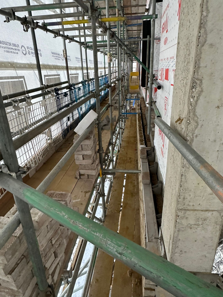
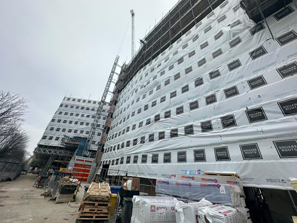
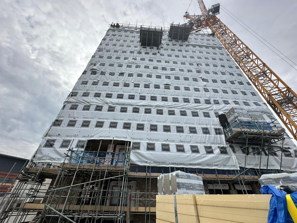
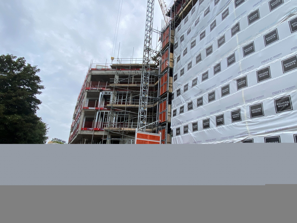
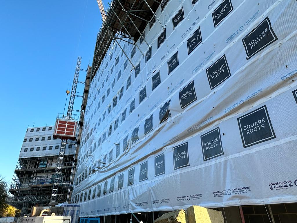
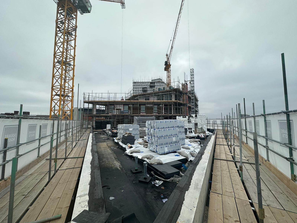
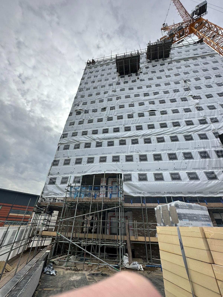
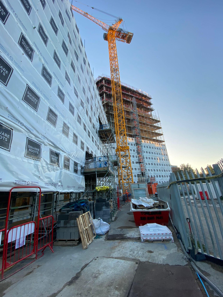
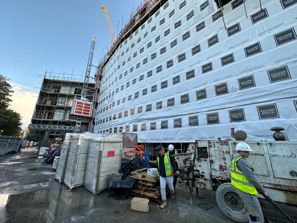
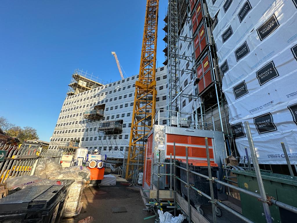
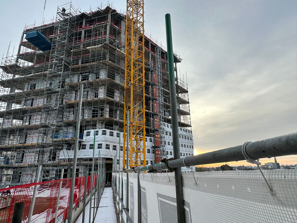
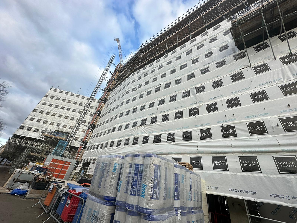
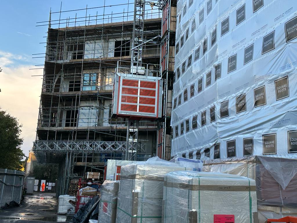
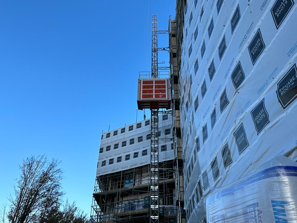
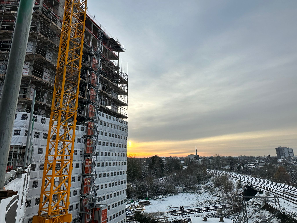
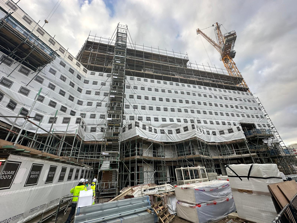
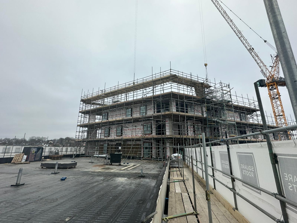
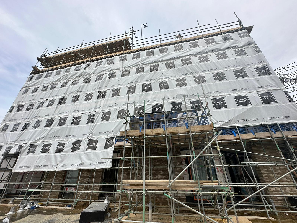
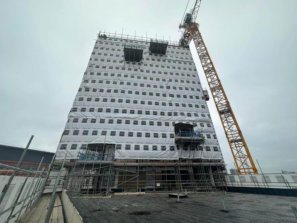
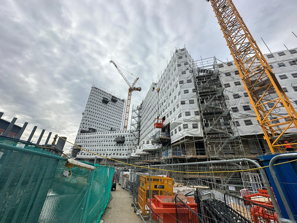
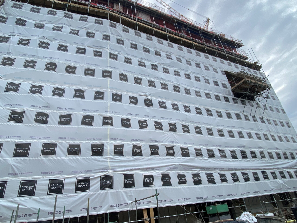
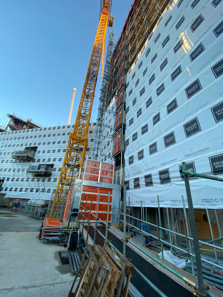
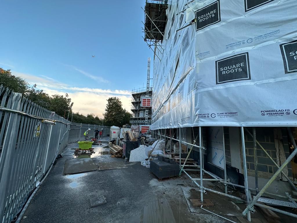
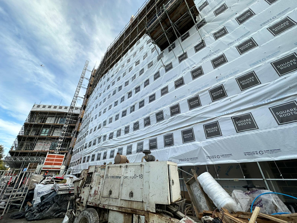
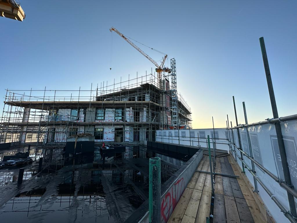
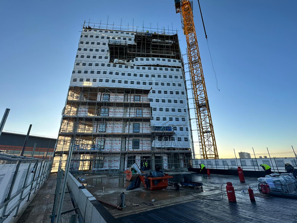
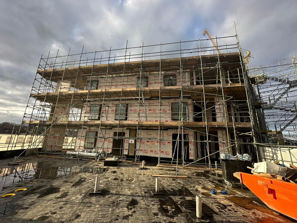
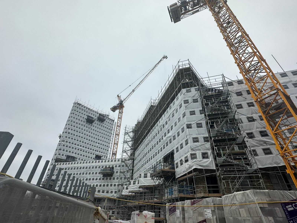
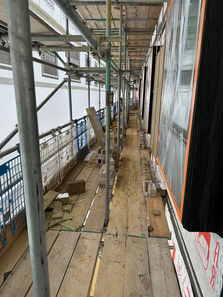
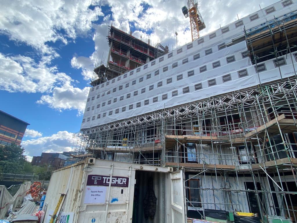
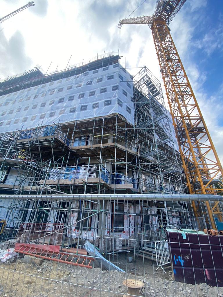
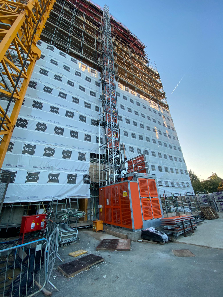
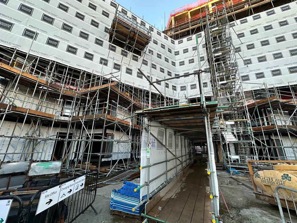
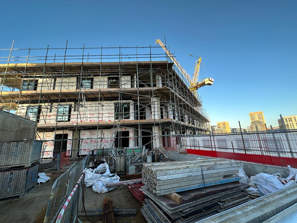
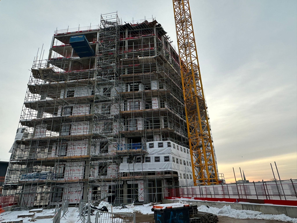
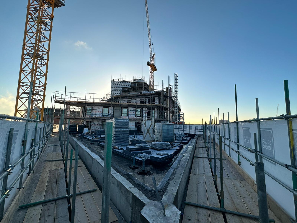
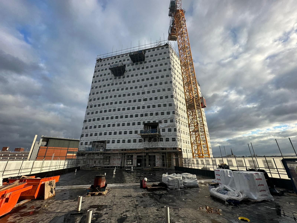
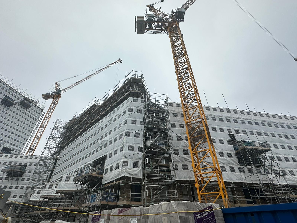
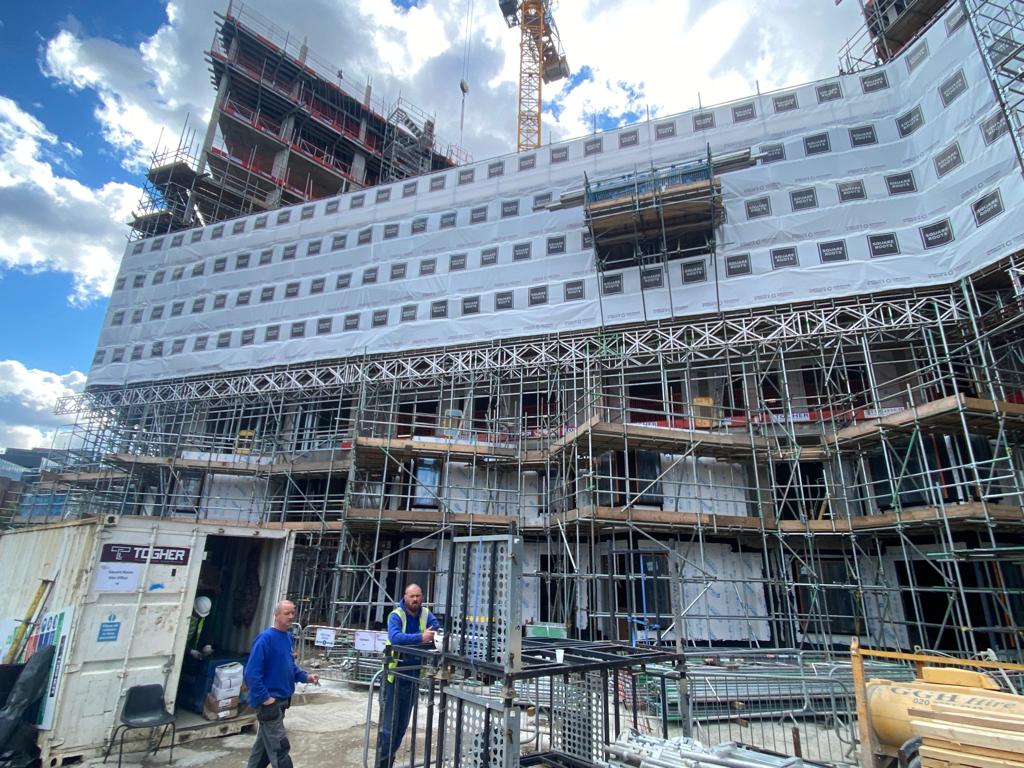
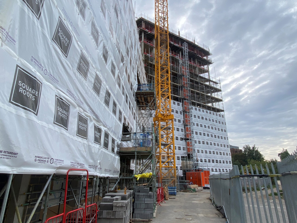
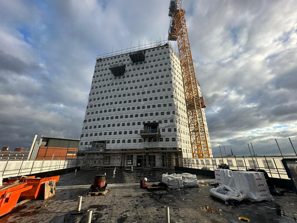
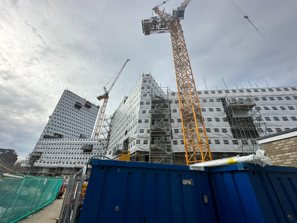
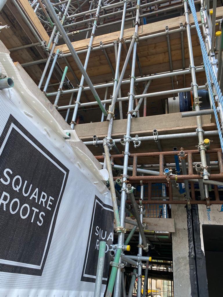
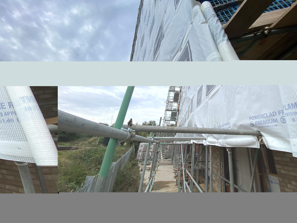
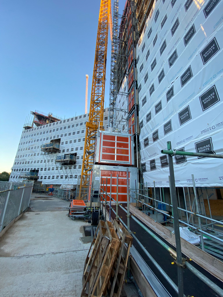
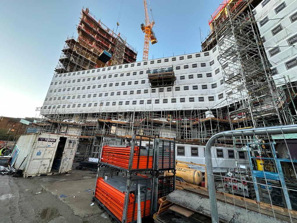
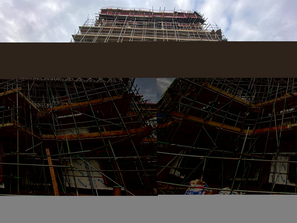
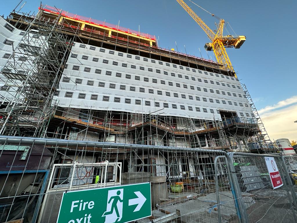
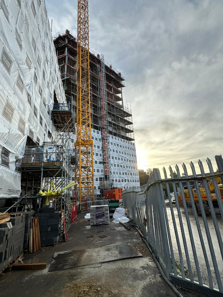
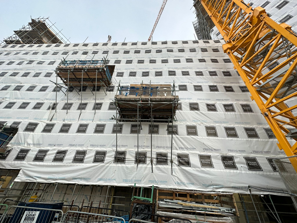
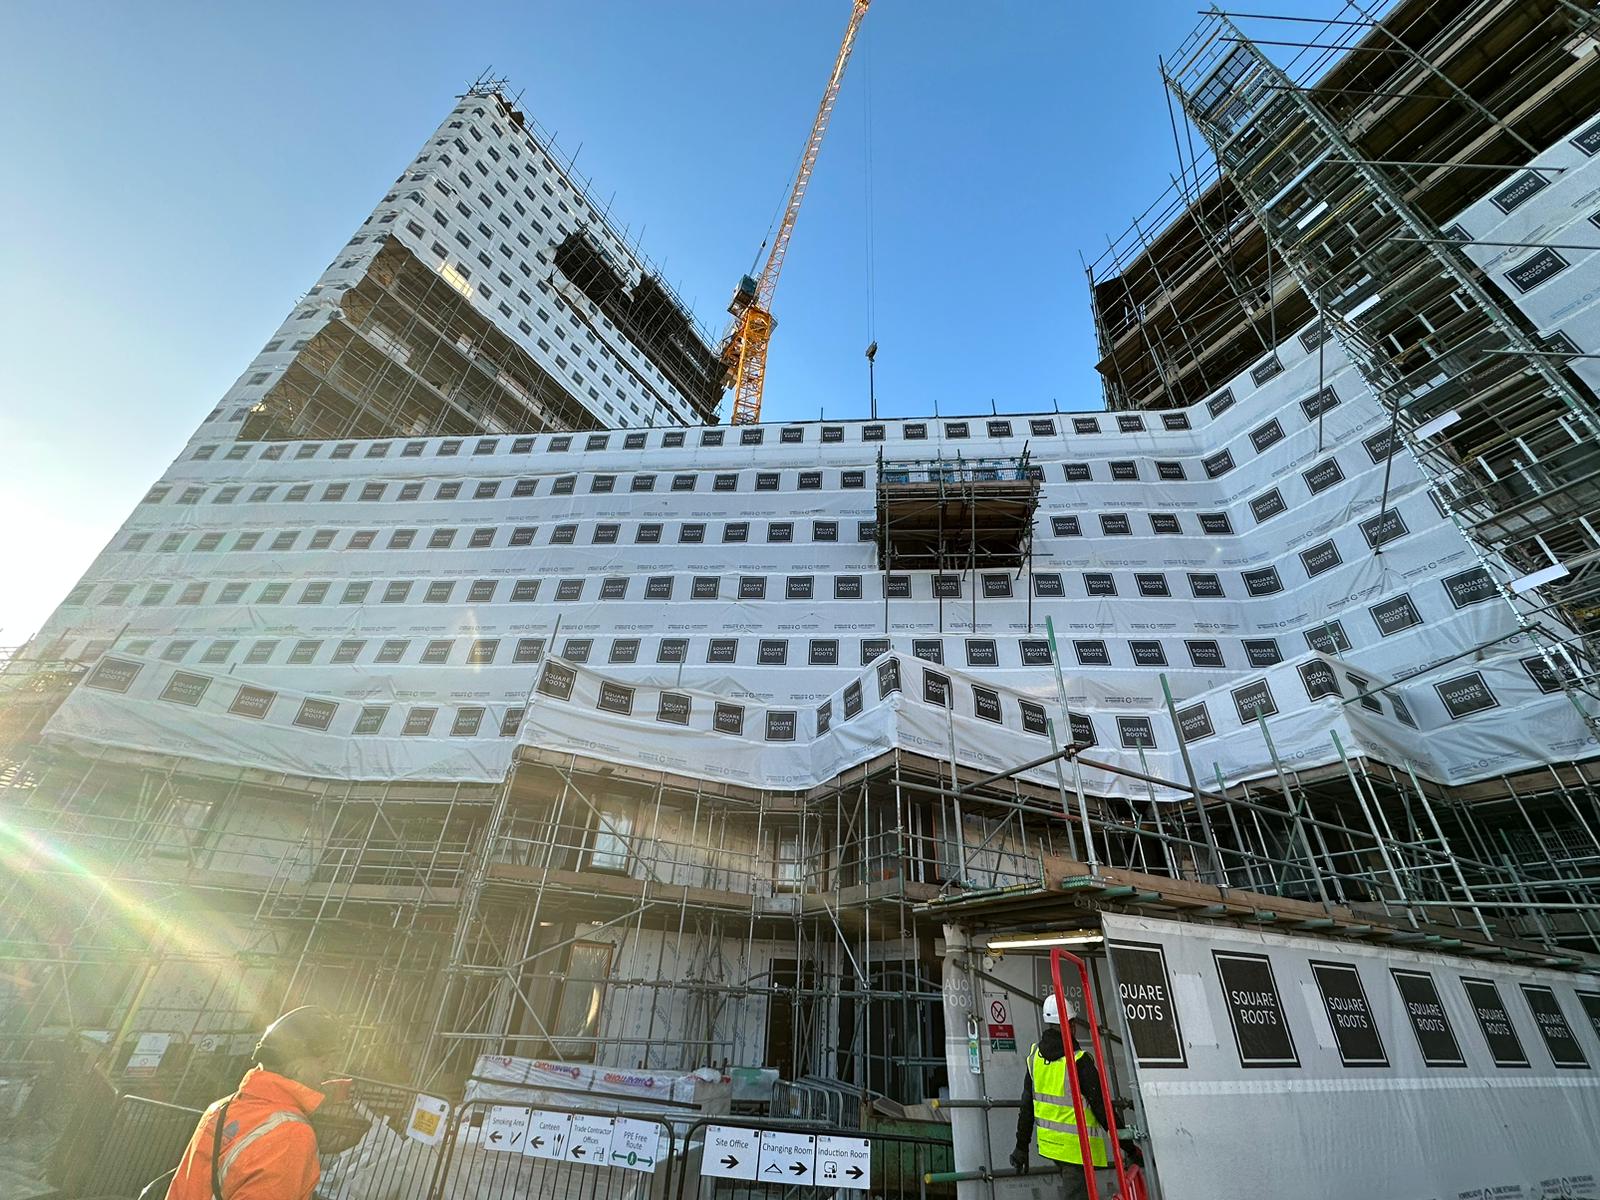
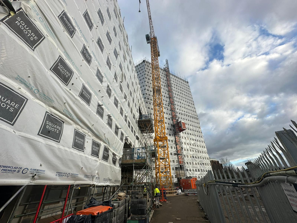
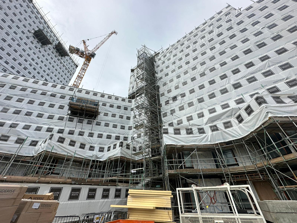
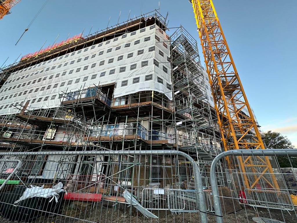
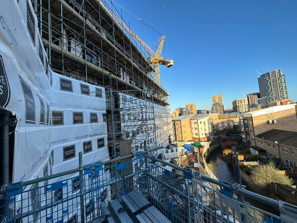
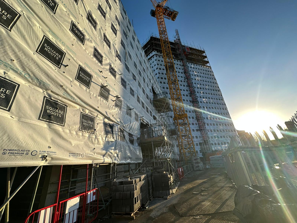
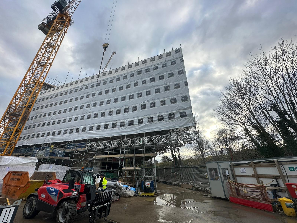
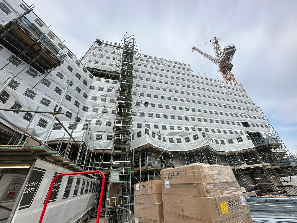
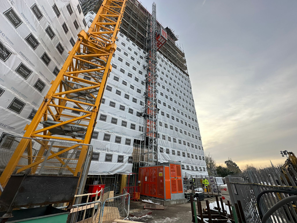
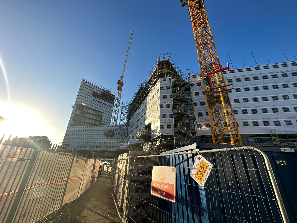
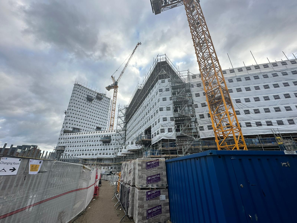
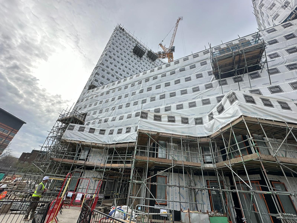
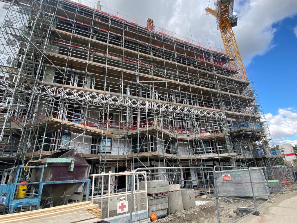
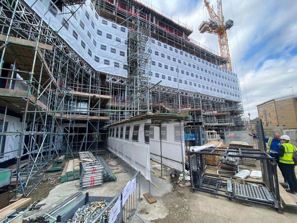
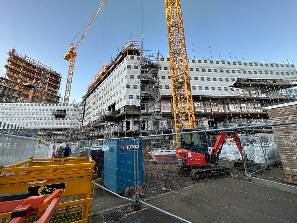
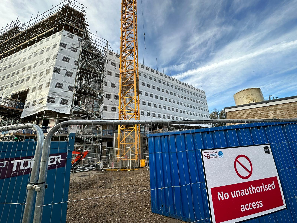
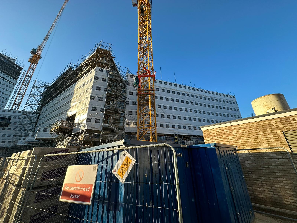
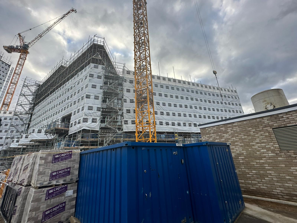
Explore Archis Scaffolding’s work at Axion House in Lewisham, where we provided scaffolding and vertical access for three new-build residential blocks. Each building had a different design and height, requiring an individual approach to scaffold layout and installation.
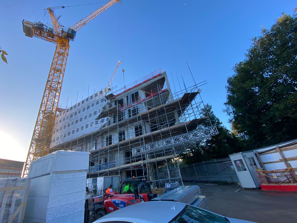
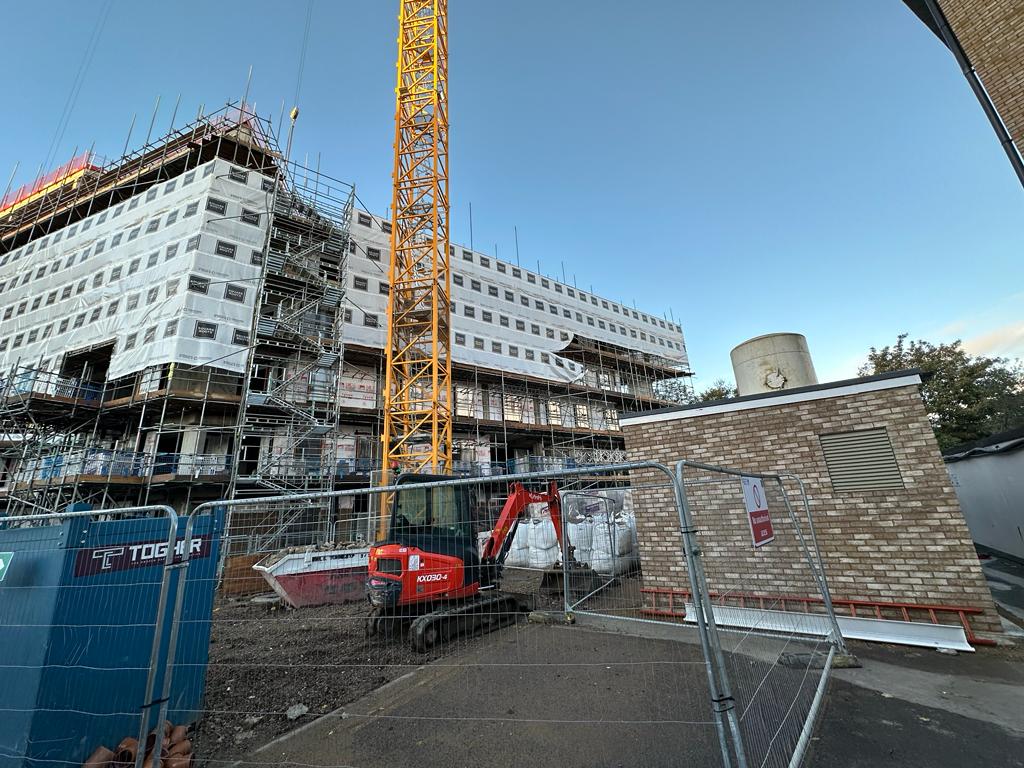
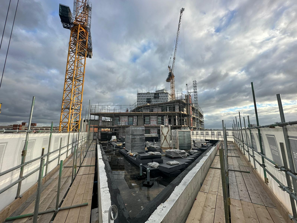
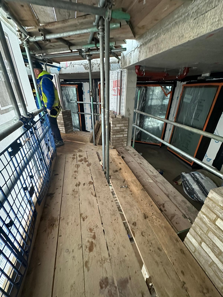
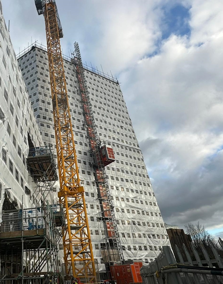
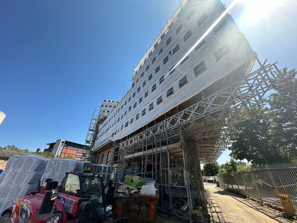
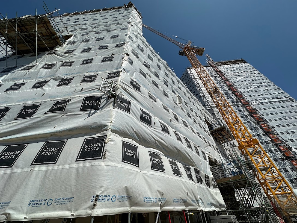
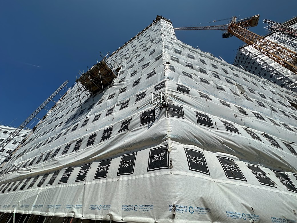
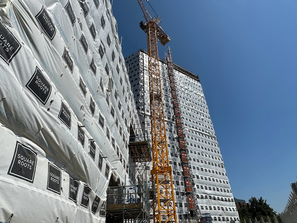
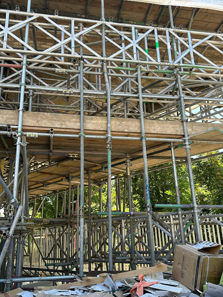
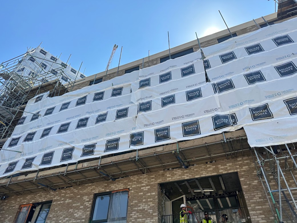
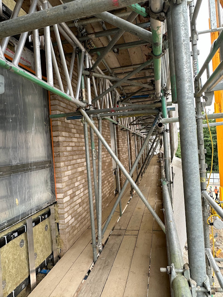
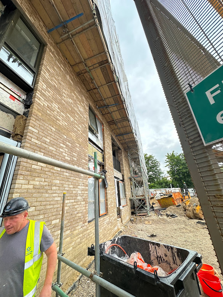
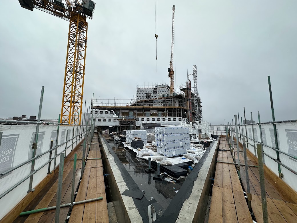
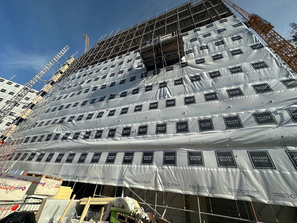
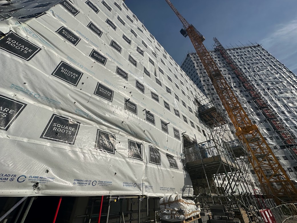
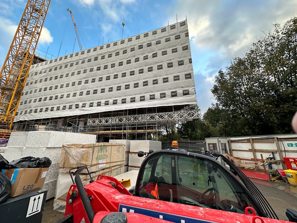
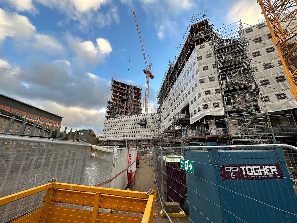
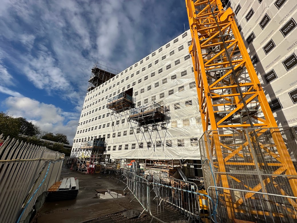
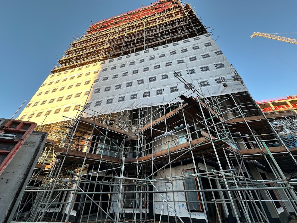
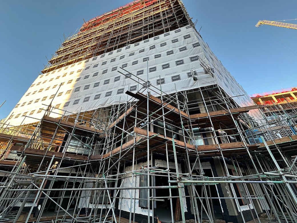
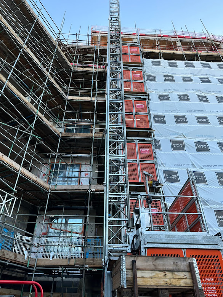
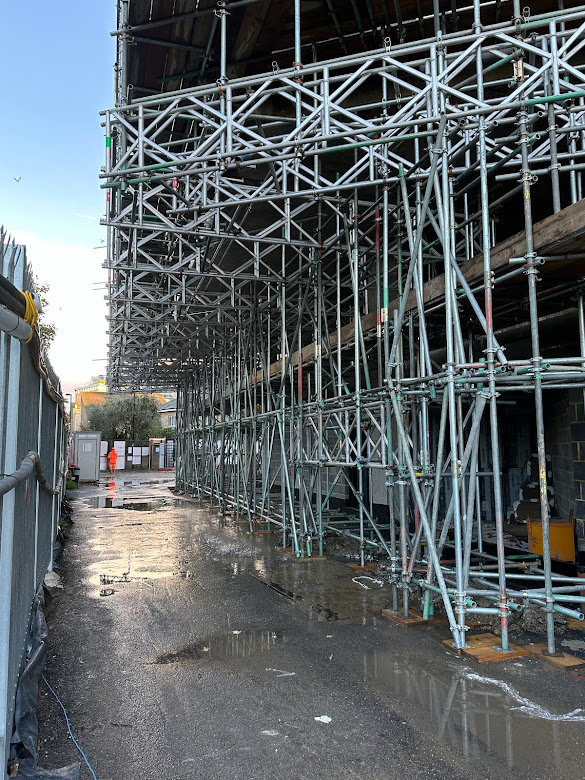
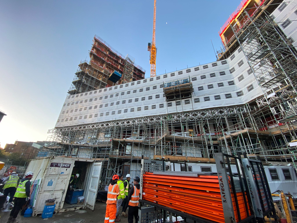
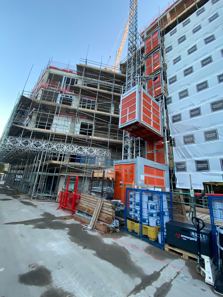
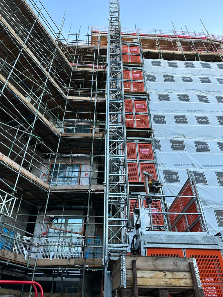
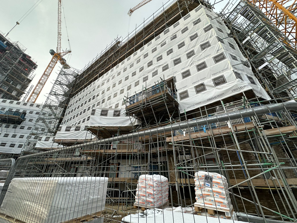
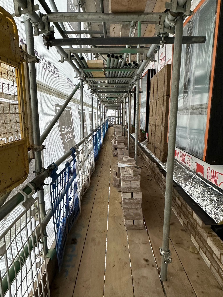
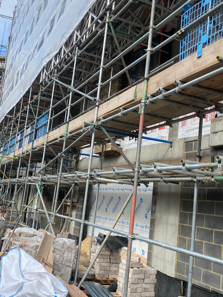
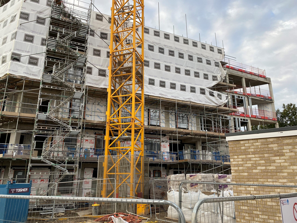
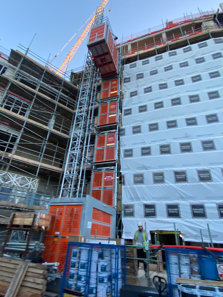
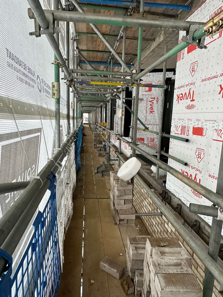
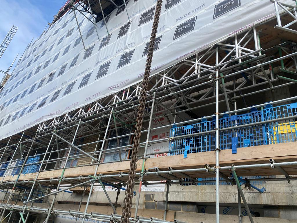
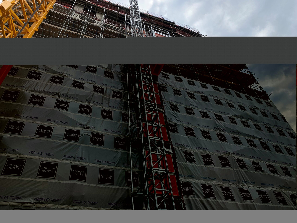
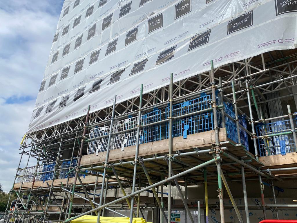
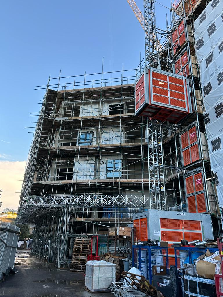
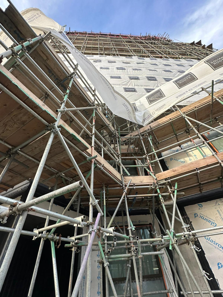
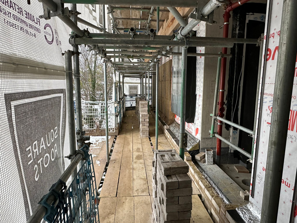
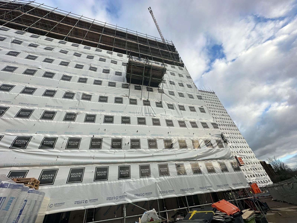
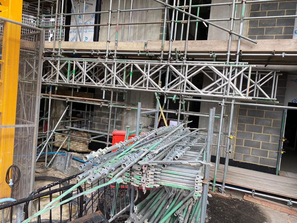
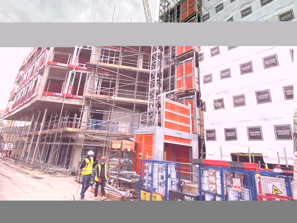
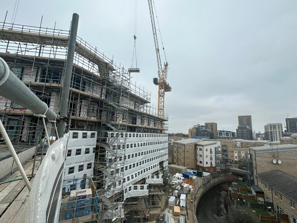
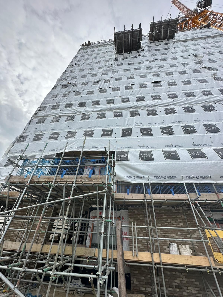
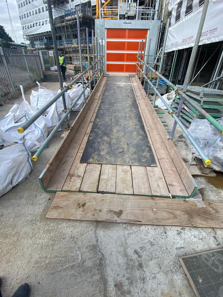
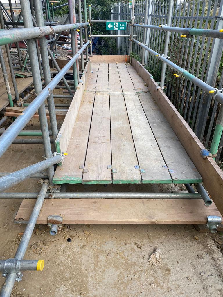
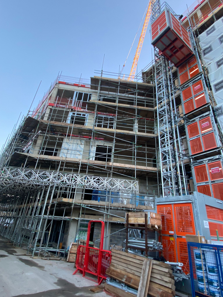
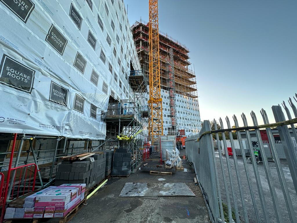
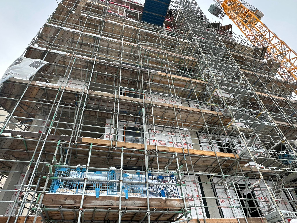
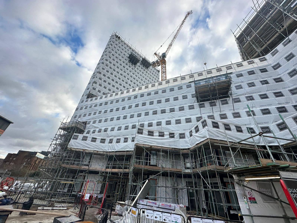
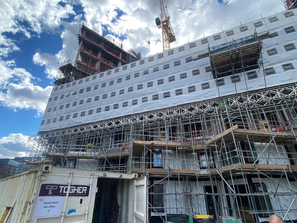
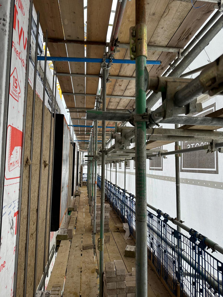
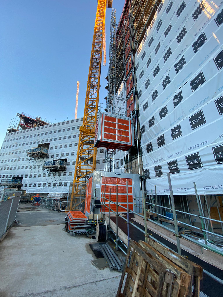
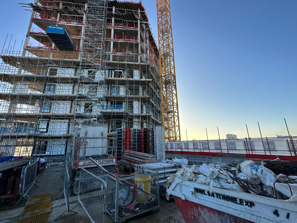
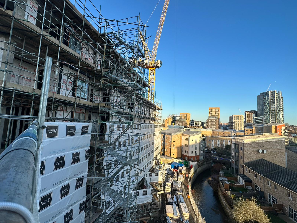
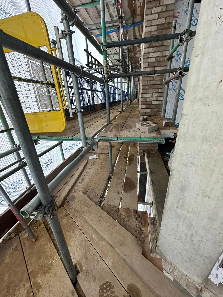
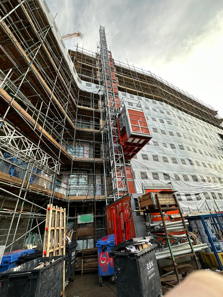
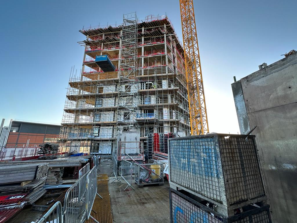
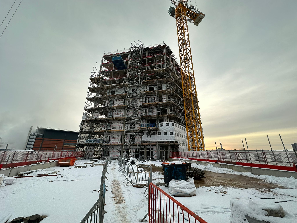
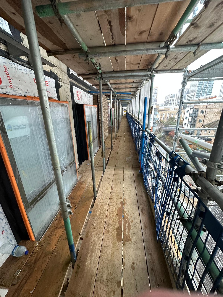
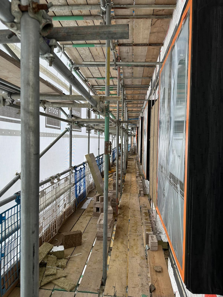
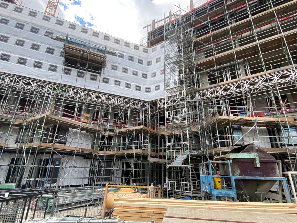
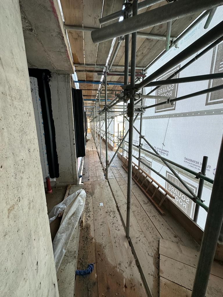
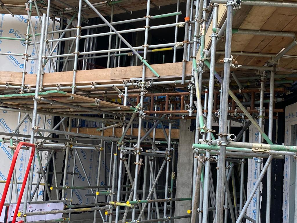
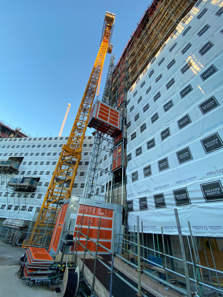
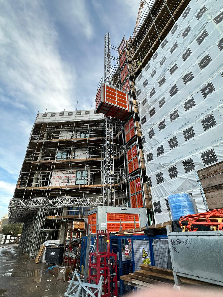
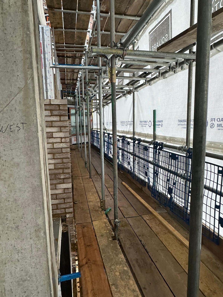
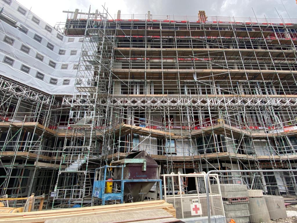
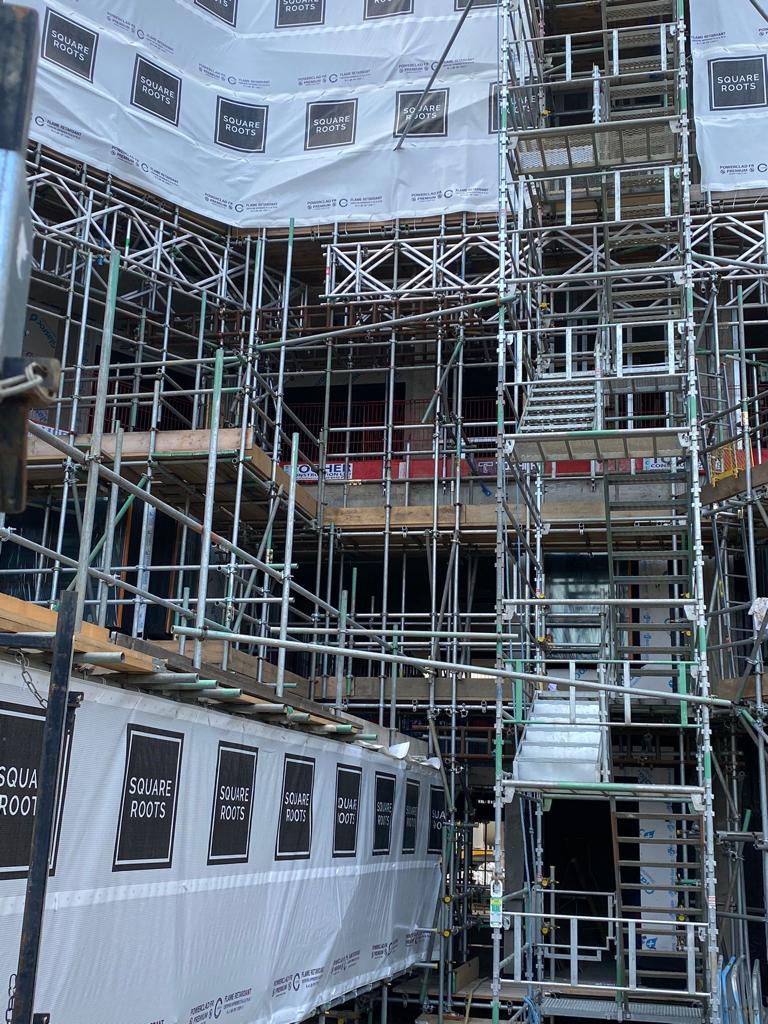
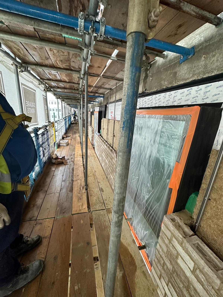
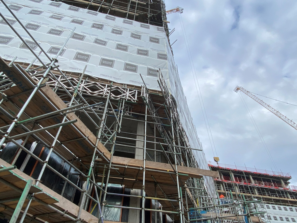
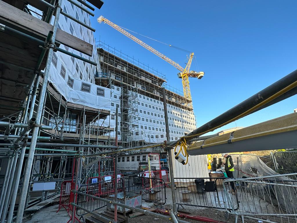
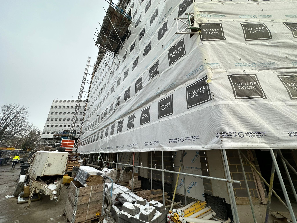
The project included over 1,000 linear metres of independent scaffolding with branded debris netting, 23 cantilevered loading bays, three Haki staircase systems and two Alimak goods and passenger hoists. Together, these provided working access and supported the movement of people and materials across the development.
Scaffold Design for Complex Building Layouts
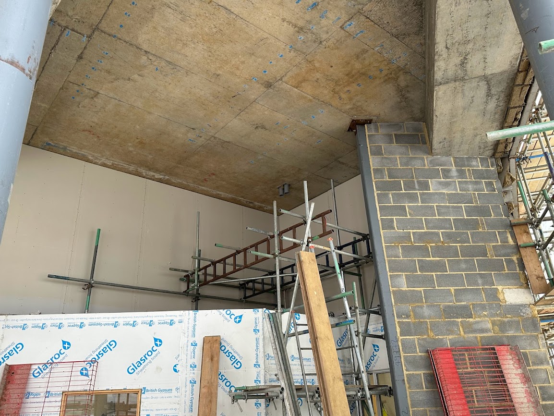
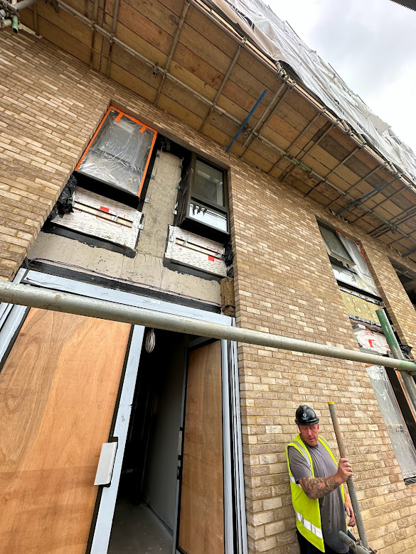
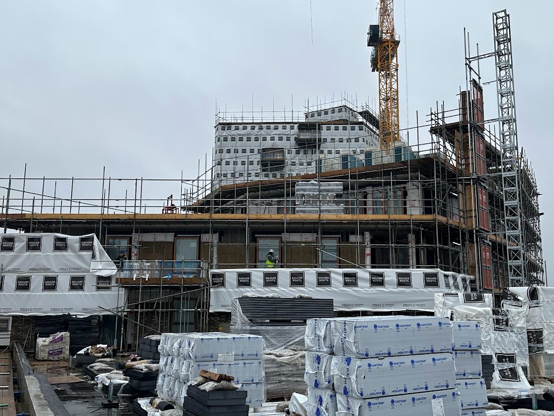
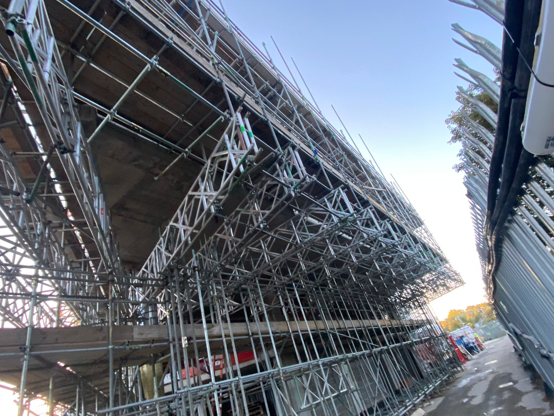
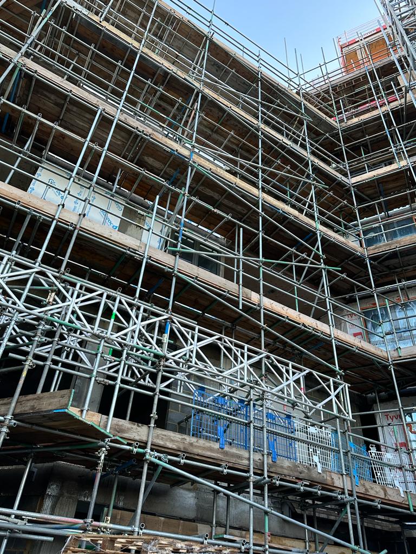
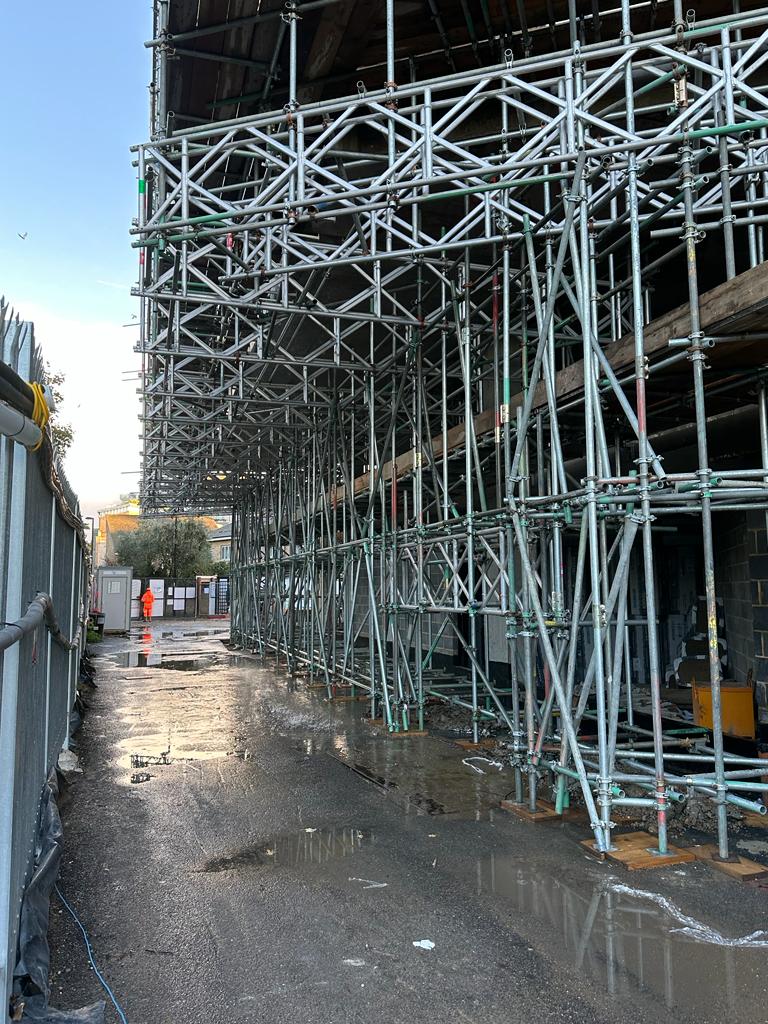
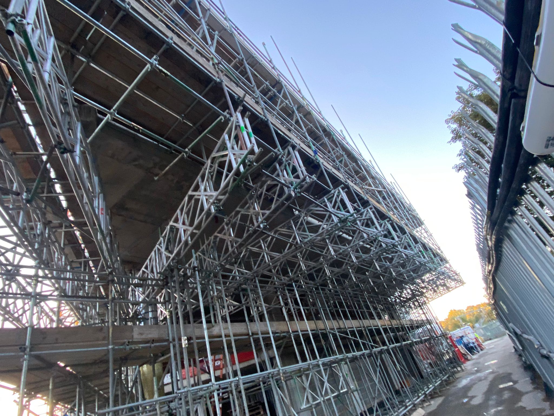
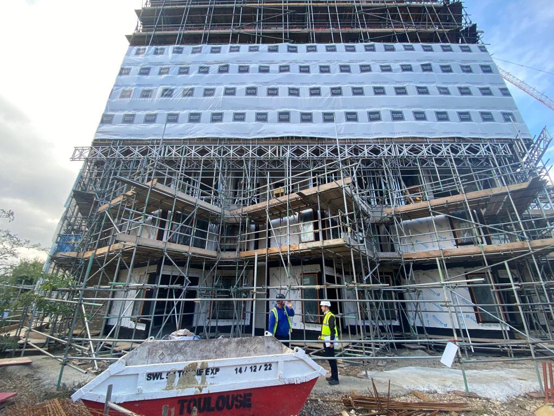
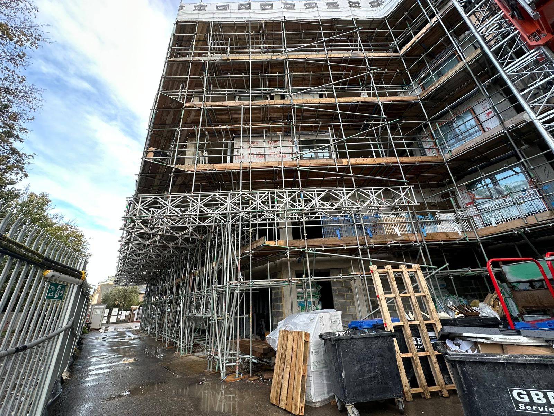
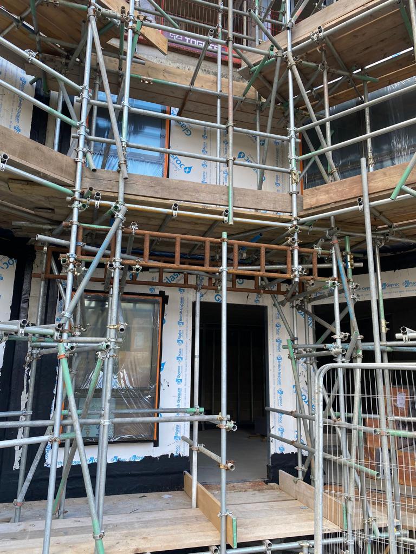
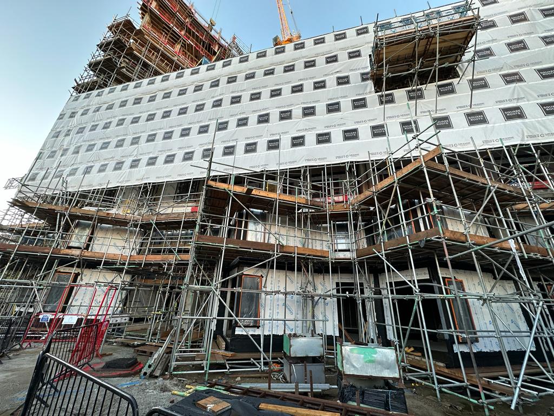
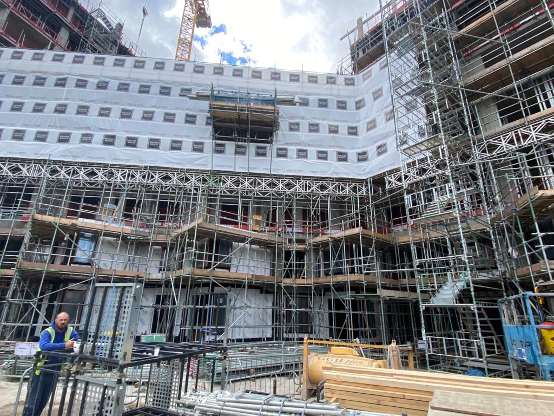
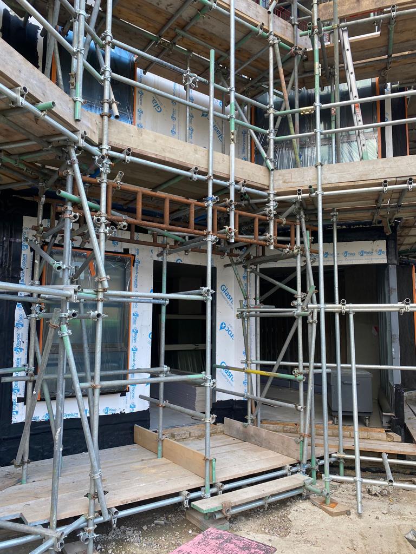
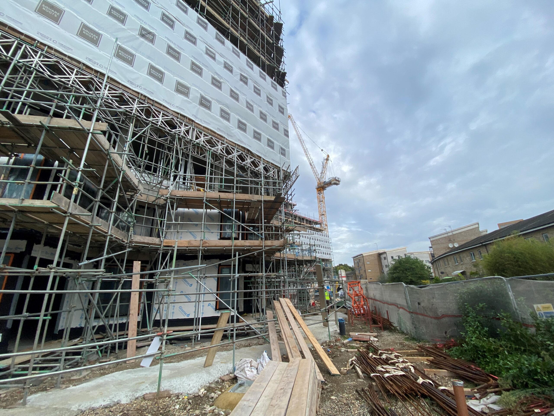
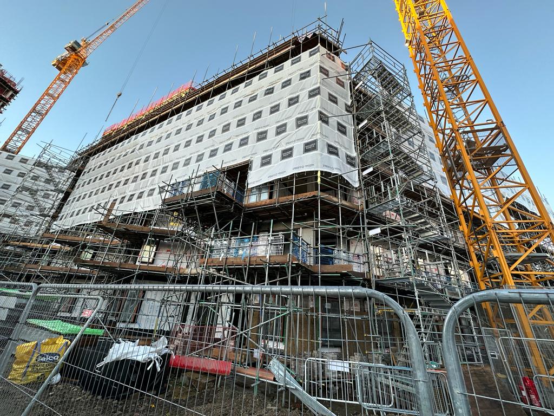
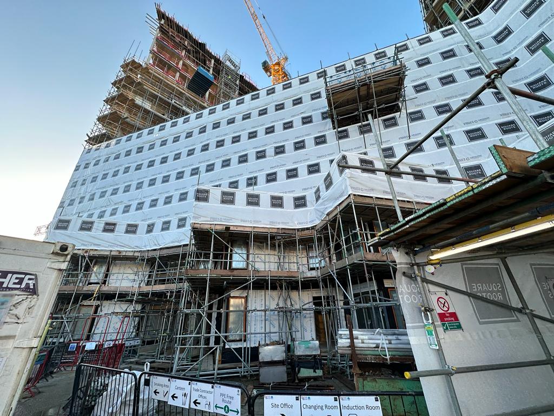
The buildings’ varied elevations and overhanging sections required specialist scaffold design. One block featured a cantilevered section above the first floor, creating additional challenges for scaffold support.
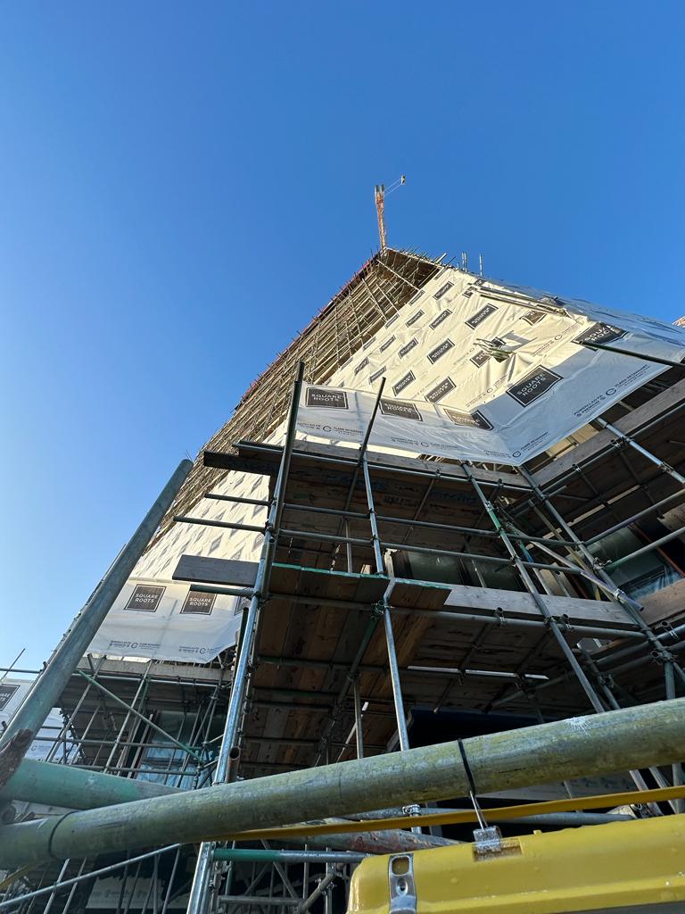
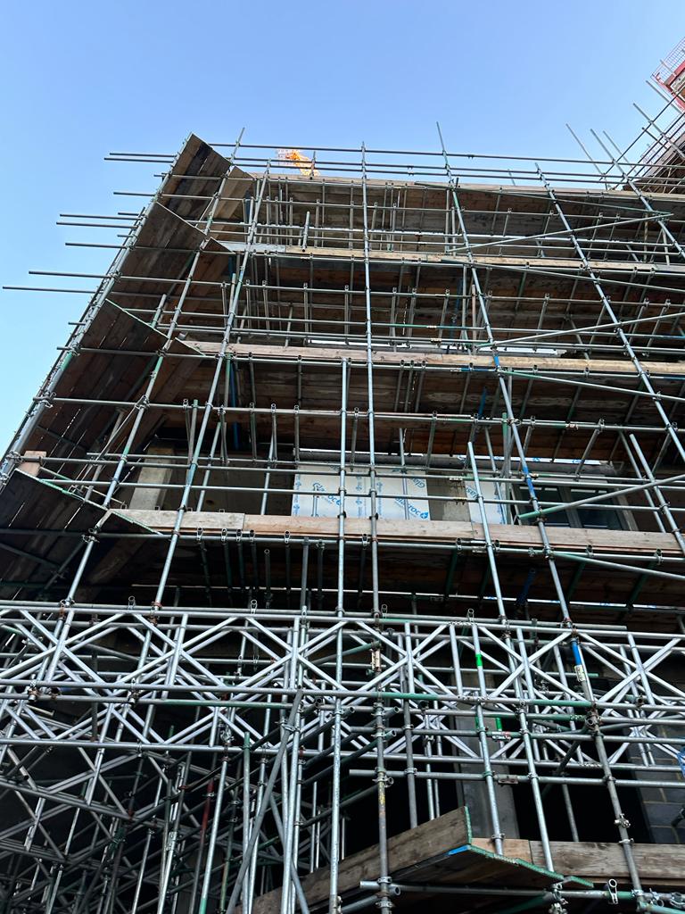
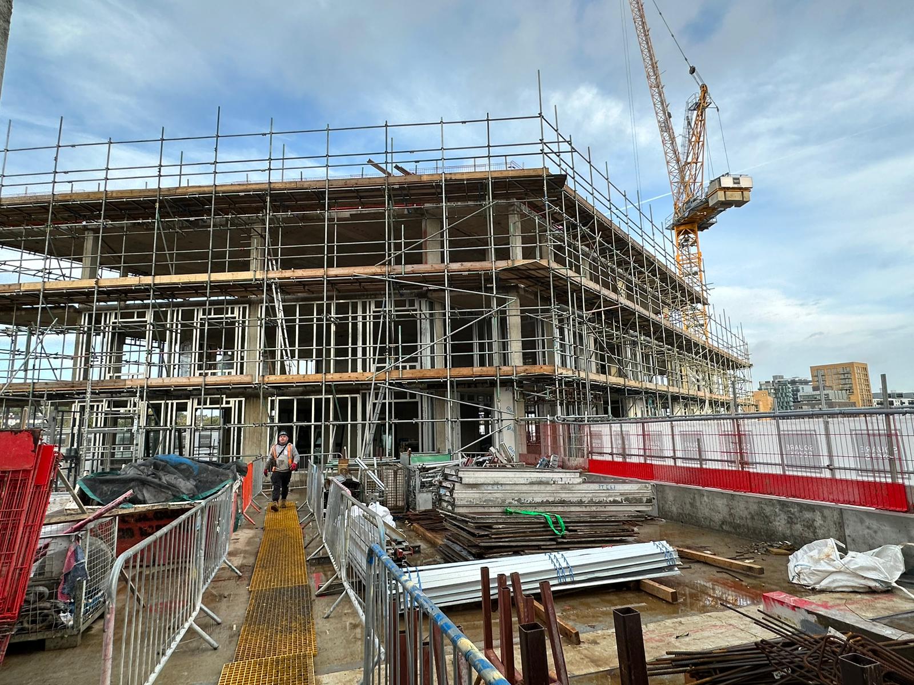
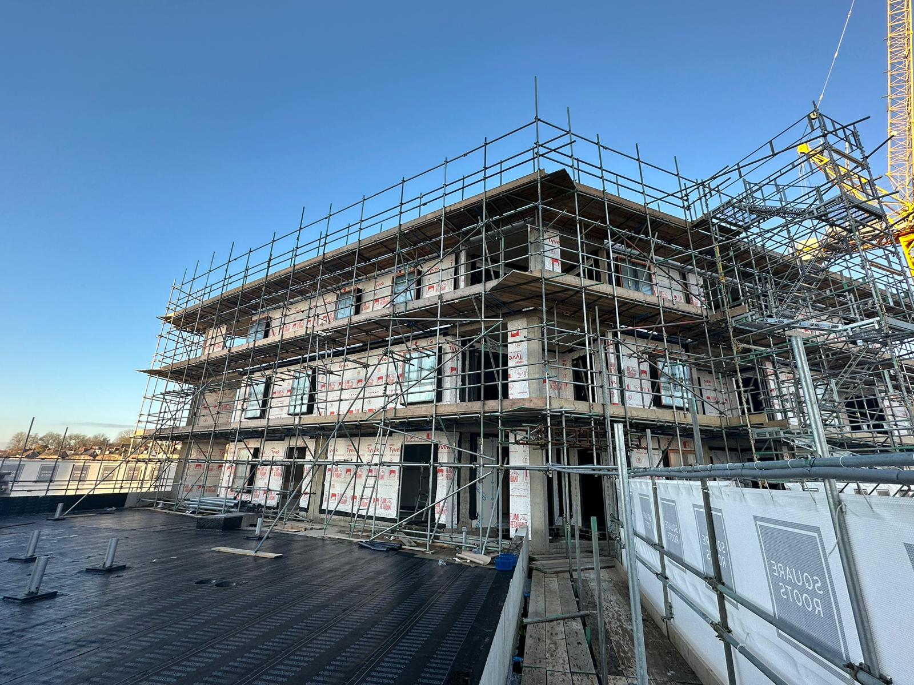
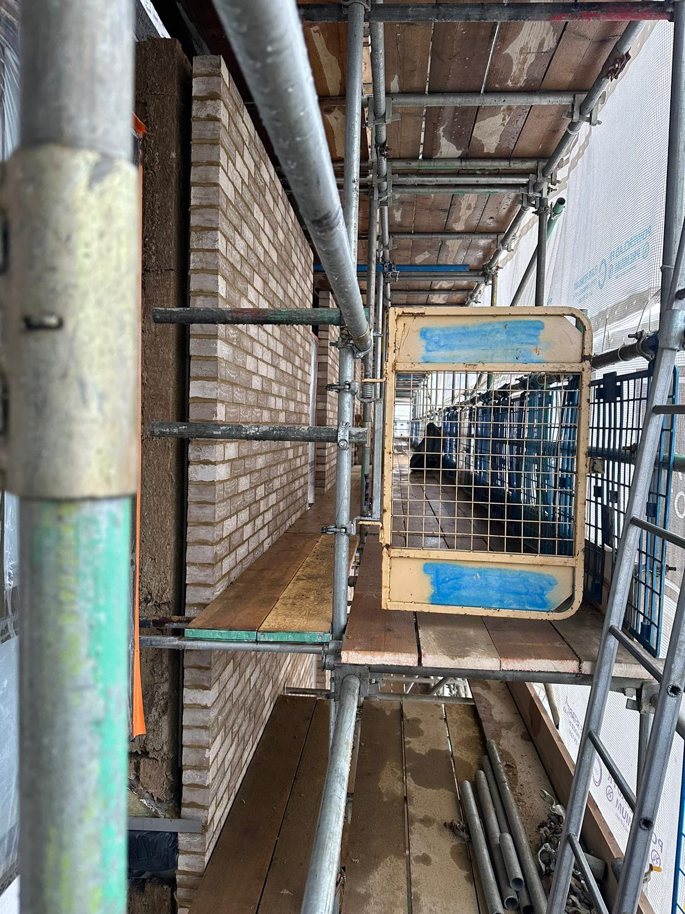
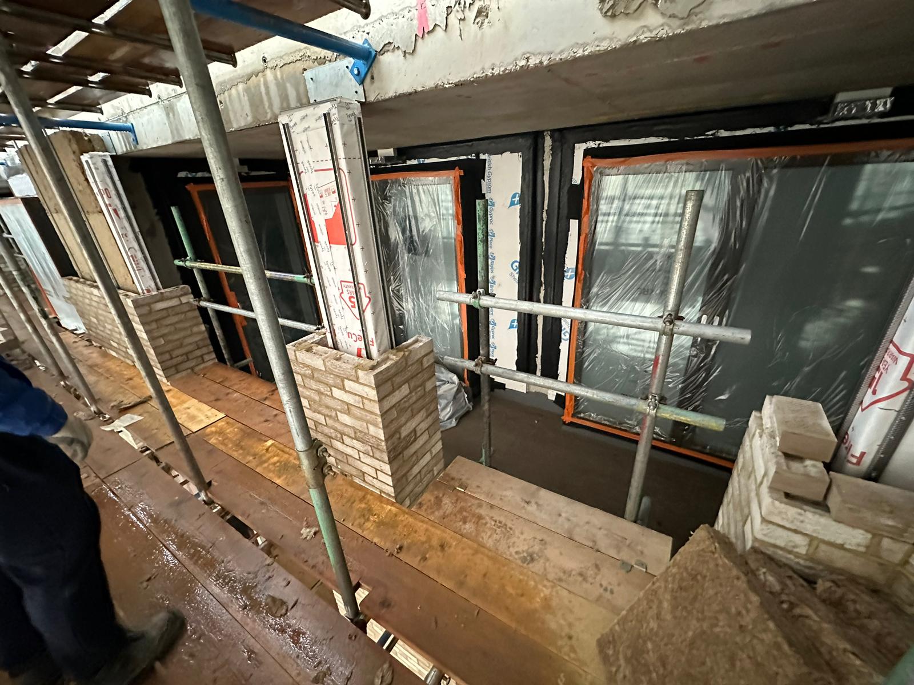
Installation progressed floor by floor alongside the brickwork and cladding programme. This phased approach allowed the scaffolding to develop with the buildings while supporting access for other trades.
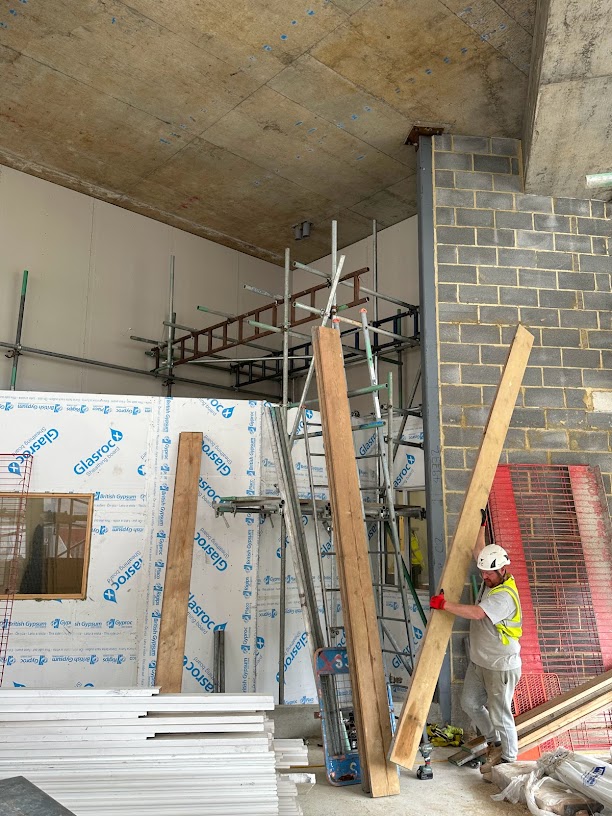
Browse the project photographs below to see the scaffolding, loading bays and access arrangements at Axion House.
Planning a Similar Project?
Contact Archis Scaffolding to discuss scaffolding and access requirements for your development. Call 0800 193 6303 or email info@archisscaffolding.co.uk.