

Axion House, Lewisham - Full Scaffold & Hoist Access
Overview
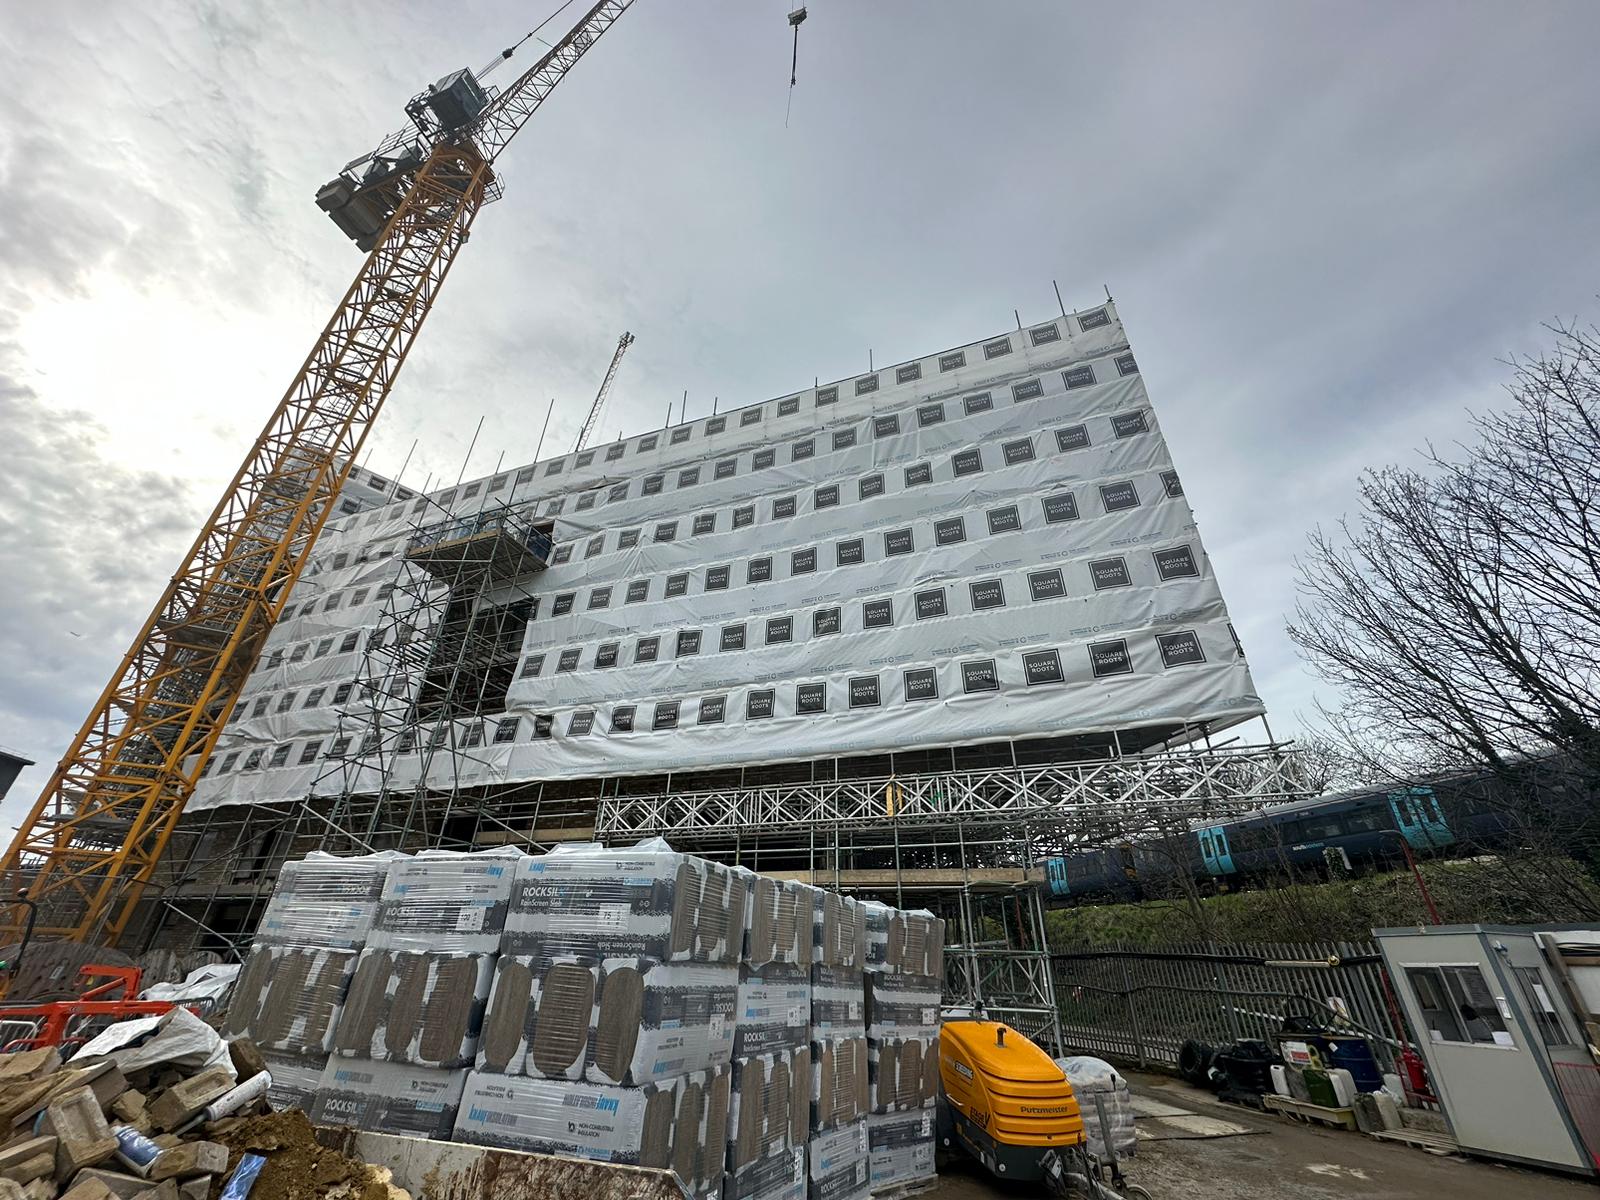
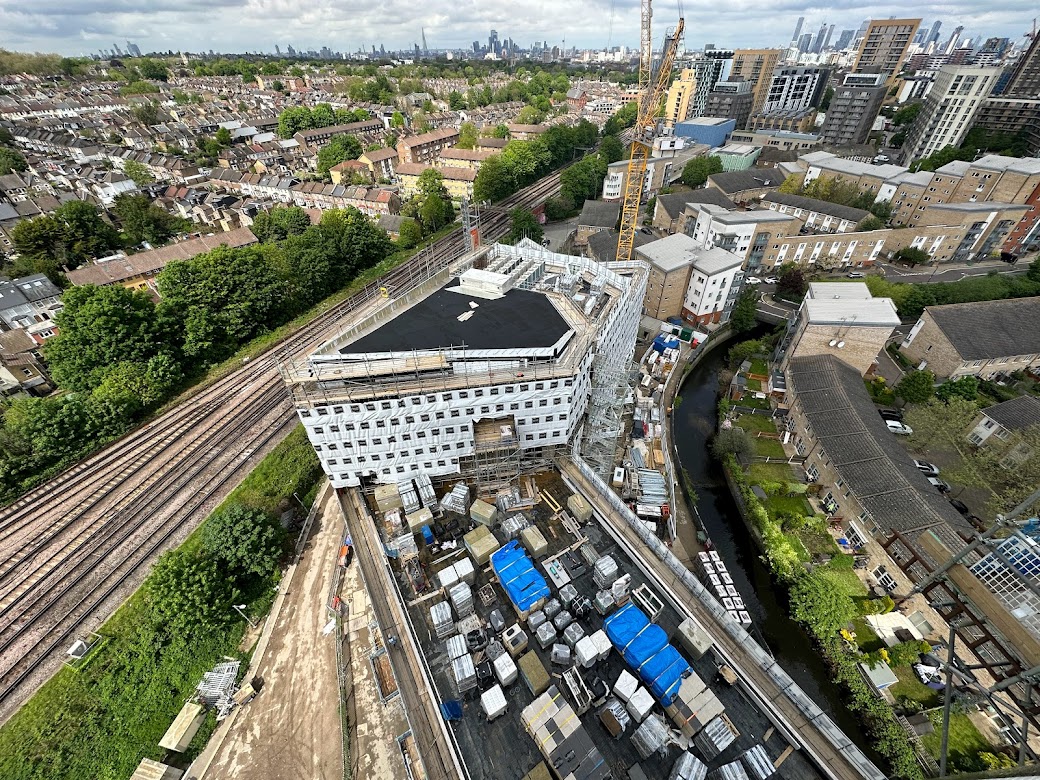
Archis Scaffolding was appointed to provide the full scaffolding and vertical access package for the construction of three new-build residential blocks at Axion House, Lewisham. Each block features a unique design and height profile, requiring tailored scaffold planning to suit individual build sequences and façade configurations.
The works involve a high volume of progressive scaffold installation across the site, delivered in line with a fast-paced construction programme and complex architectural elements.
Scope of Work
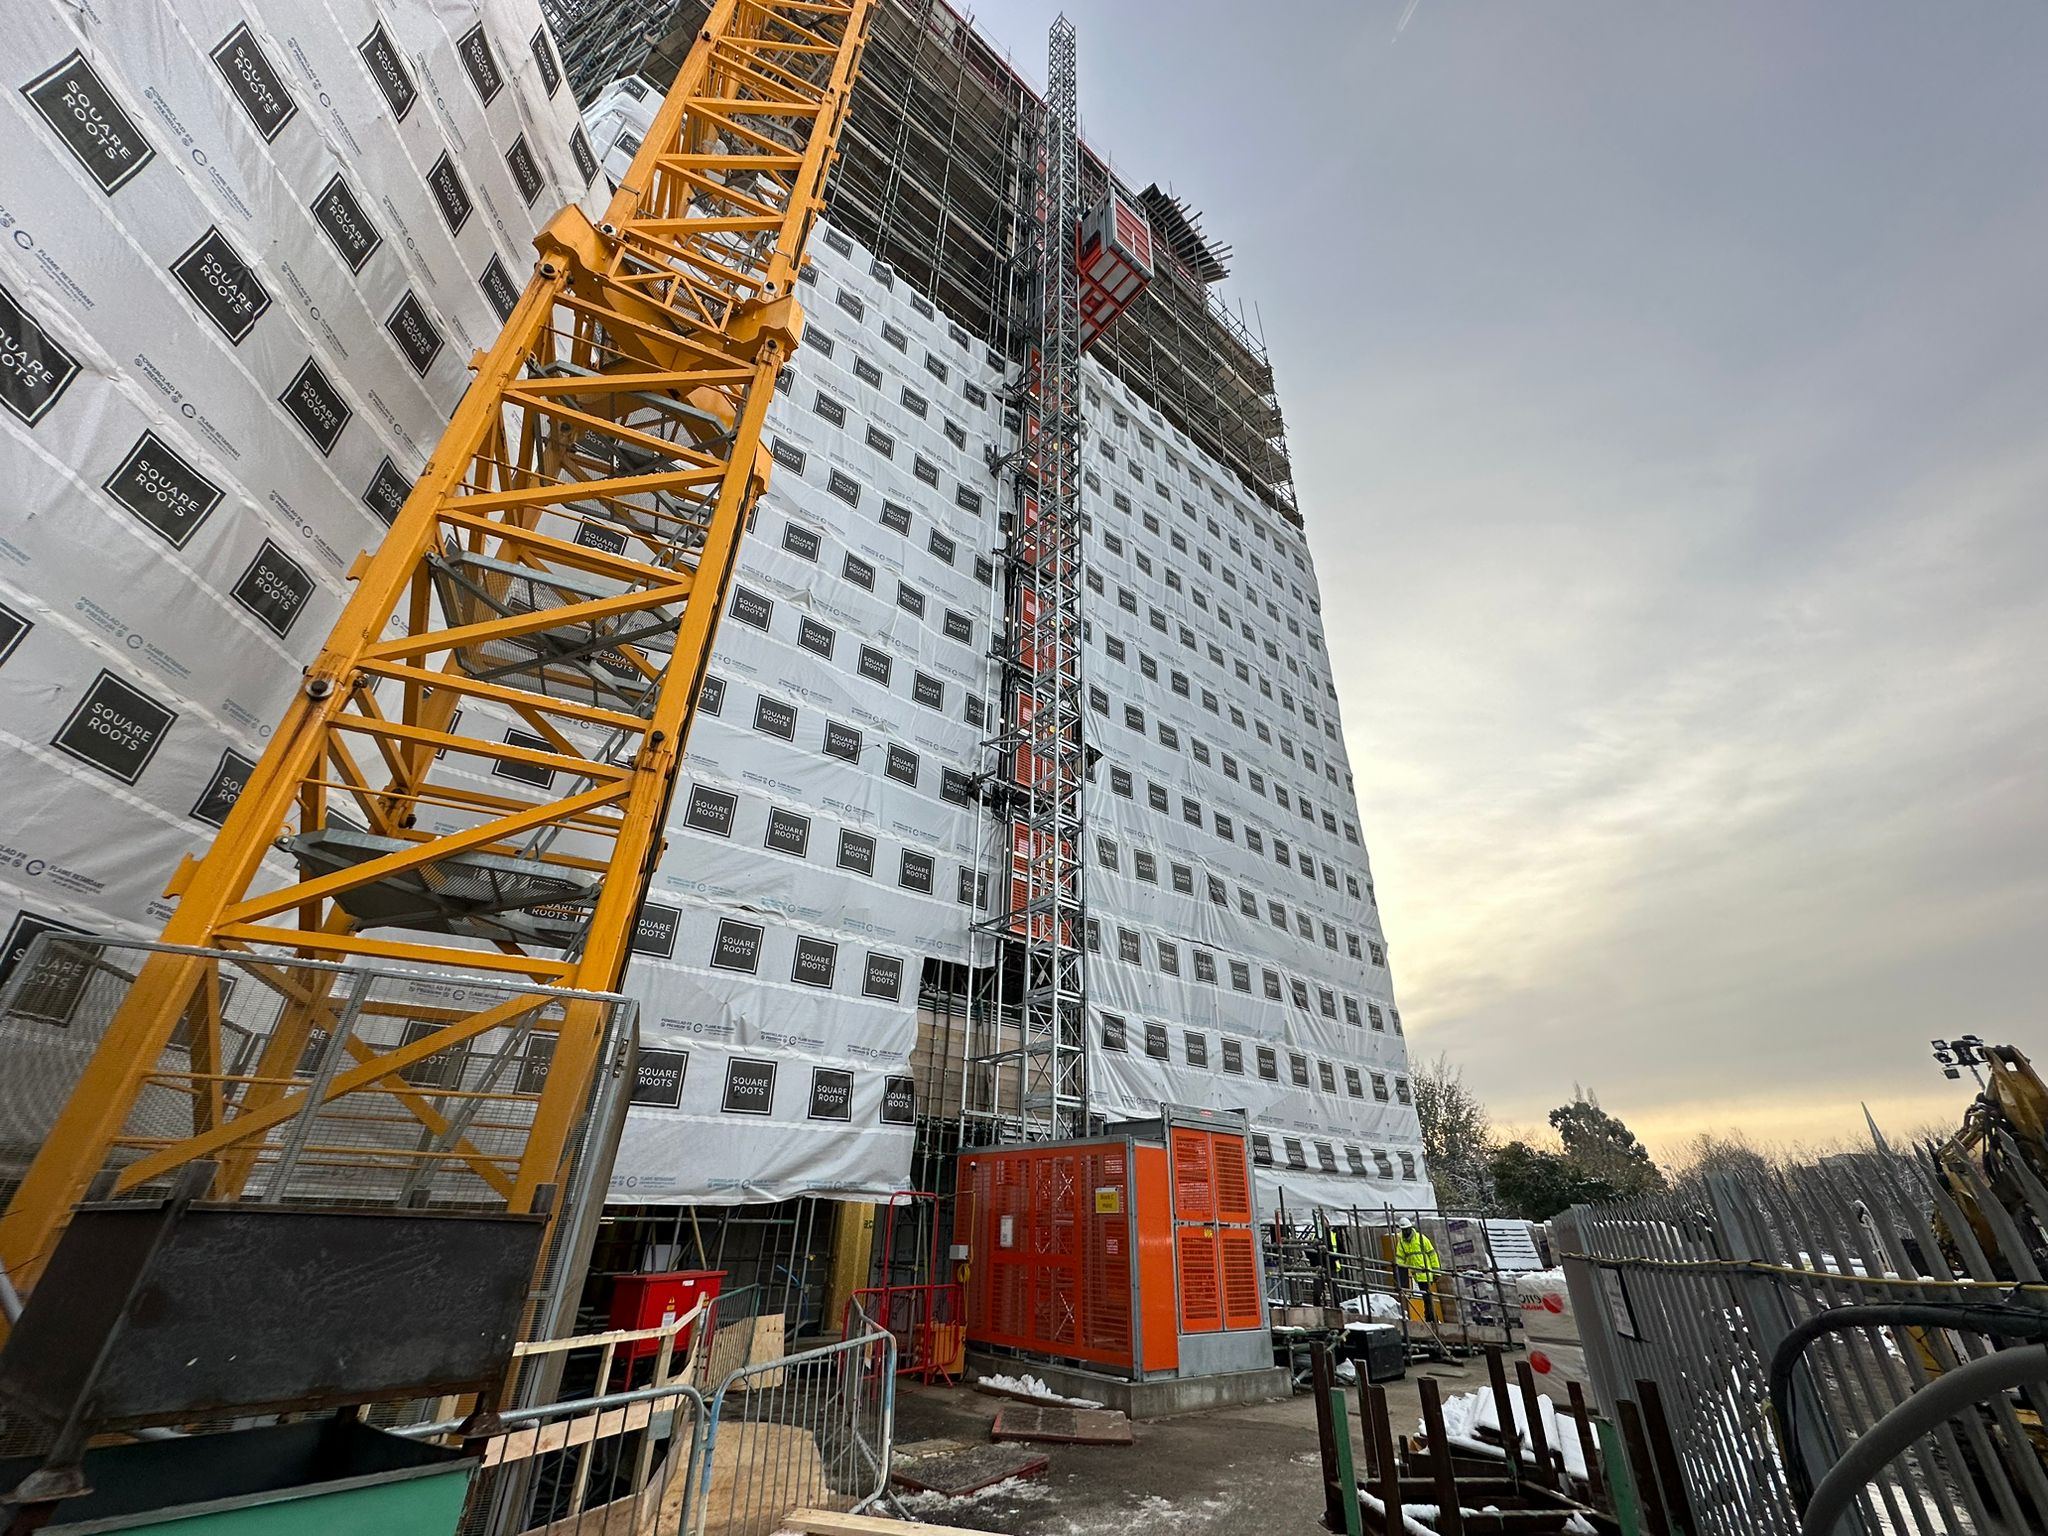
- Over 1,000 linear metres of independent scaffold, fully sheeted in branded debris netting
- 23 cantilevered loading bays suspended from various levels across all blocks
- 3 Haki staircase systems to provide safe access across multiple lift heights
- 2 Alimak hoists (goods and passenger) serving all floors
- Progressive scaffold construction aligned with brickwork and cladding sequencing
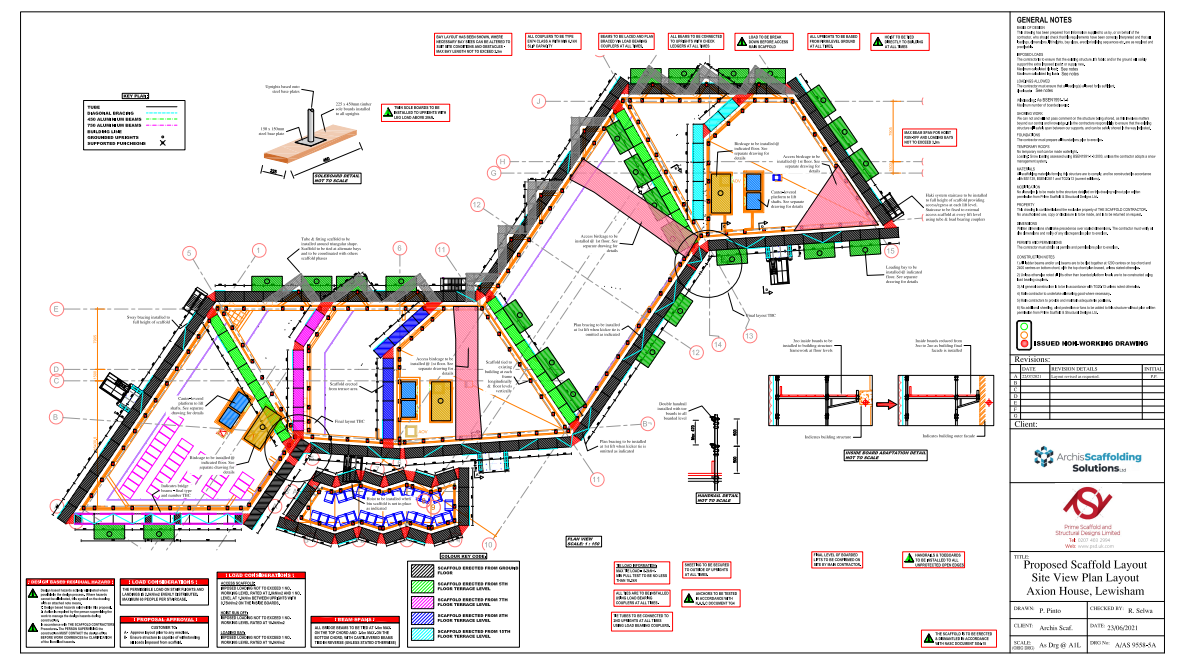
- Integration with engineering-led scaffold solutions for structurally challenging elevations
Special Design Considerations
Due to the architectural complexity of the site, a number of elevations presented challenges for scaffold support. One block included a fully cantilevered section above Level 1, which required bespoke structural design input. Our engineering partners provided detailed designs to enable safe, load-bearing scaffold solutions that aligned with the building form while maintaining stability and safe working conditions.
The entire scaffold system was built in a phased approach, adjusted floor by floor to suit the sequencing of brickwork and cladding. This ensured minimal disruption to trades and optimised material movement across the site using the suspended loading bays.
Challenges Overcome
- Scaffold access designed to suit three individually designed buildings of varying height
- Installation of 23 suspended loading bays in live working zones
- Accommodated overhanging structural elements with bespoke scaffold engineering
- Maintained access and safety during concurrent scaffold build and cladding/brickwork installation
- Completed scaffold and full sheeting to programme, despite complex elevation interfaces
Details of Project
- Project Name: Axion House
- Location: Lewisham, London
- Requirements: Full scaffold and hoist access package for three new-build residential blocks, including cantilevered loading bays, stair access, and phased scaffold installation with sheeting.
- Status: In Progress
How Can We Help?
Any questions, enquires or just a quick hello? – please contact us today.
HEAD OFFICE
Archis Scaffolding Ltd
1 Kings Avenue
London
N21 3NA