

Crossharbour, Selsdon Way - Full Access Scaffolding
Overview
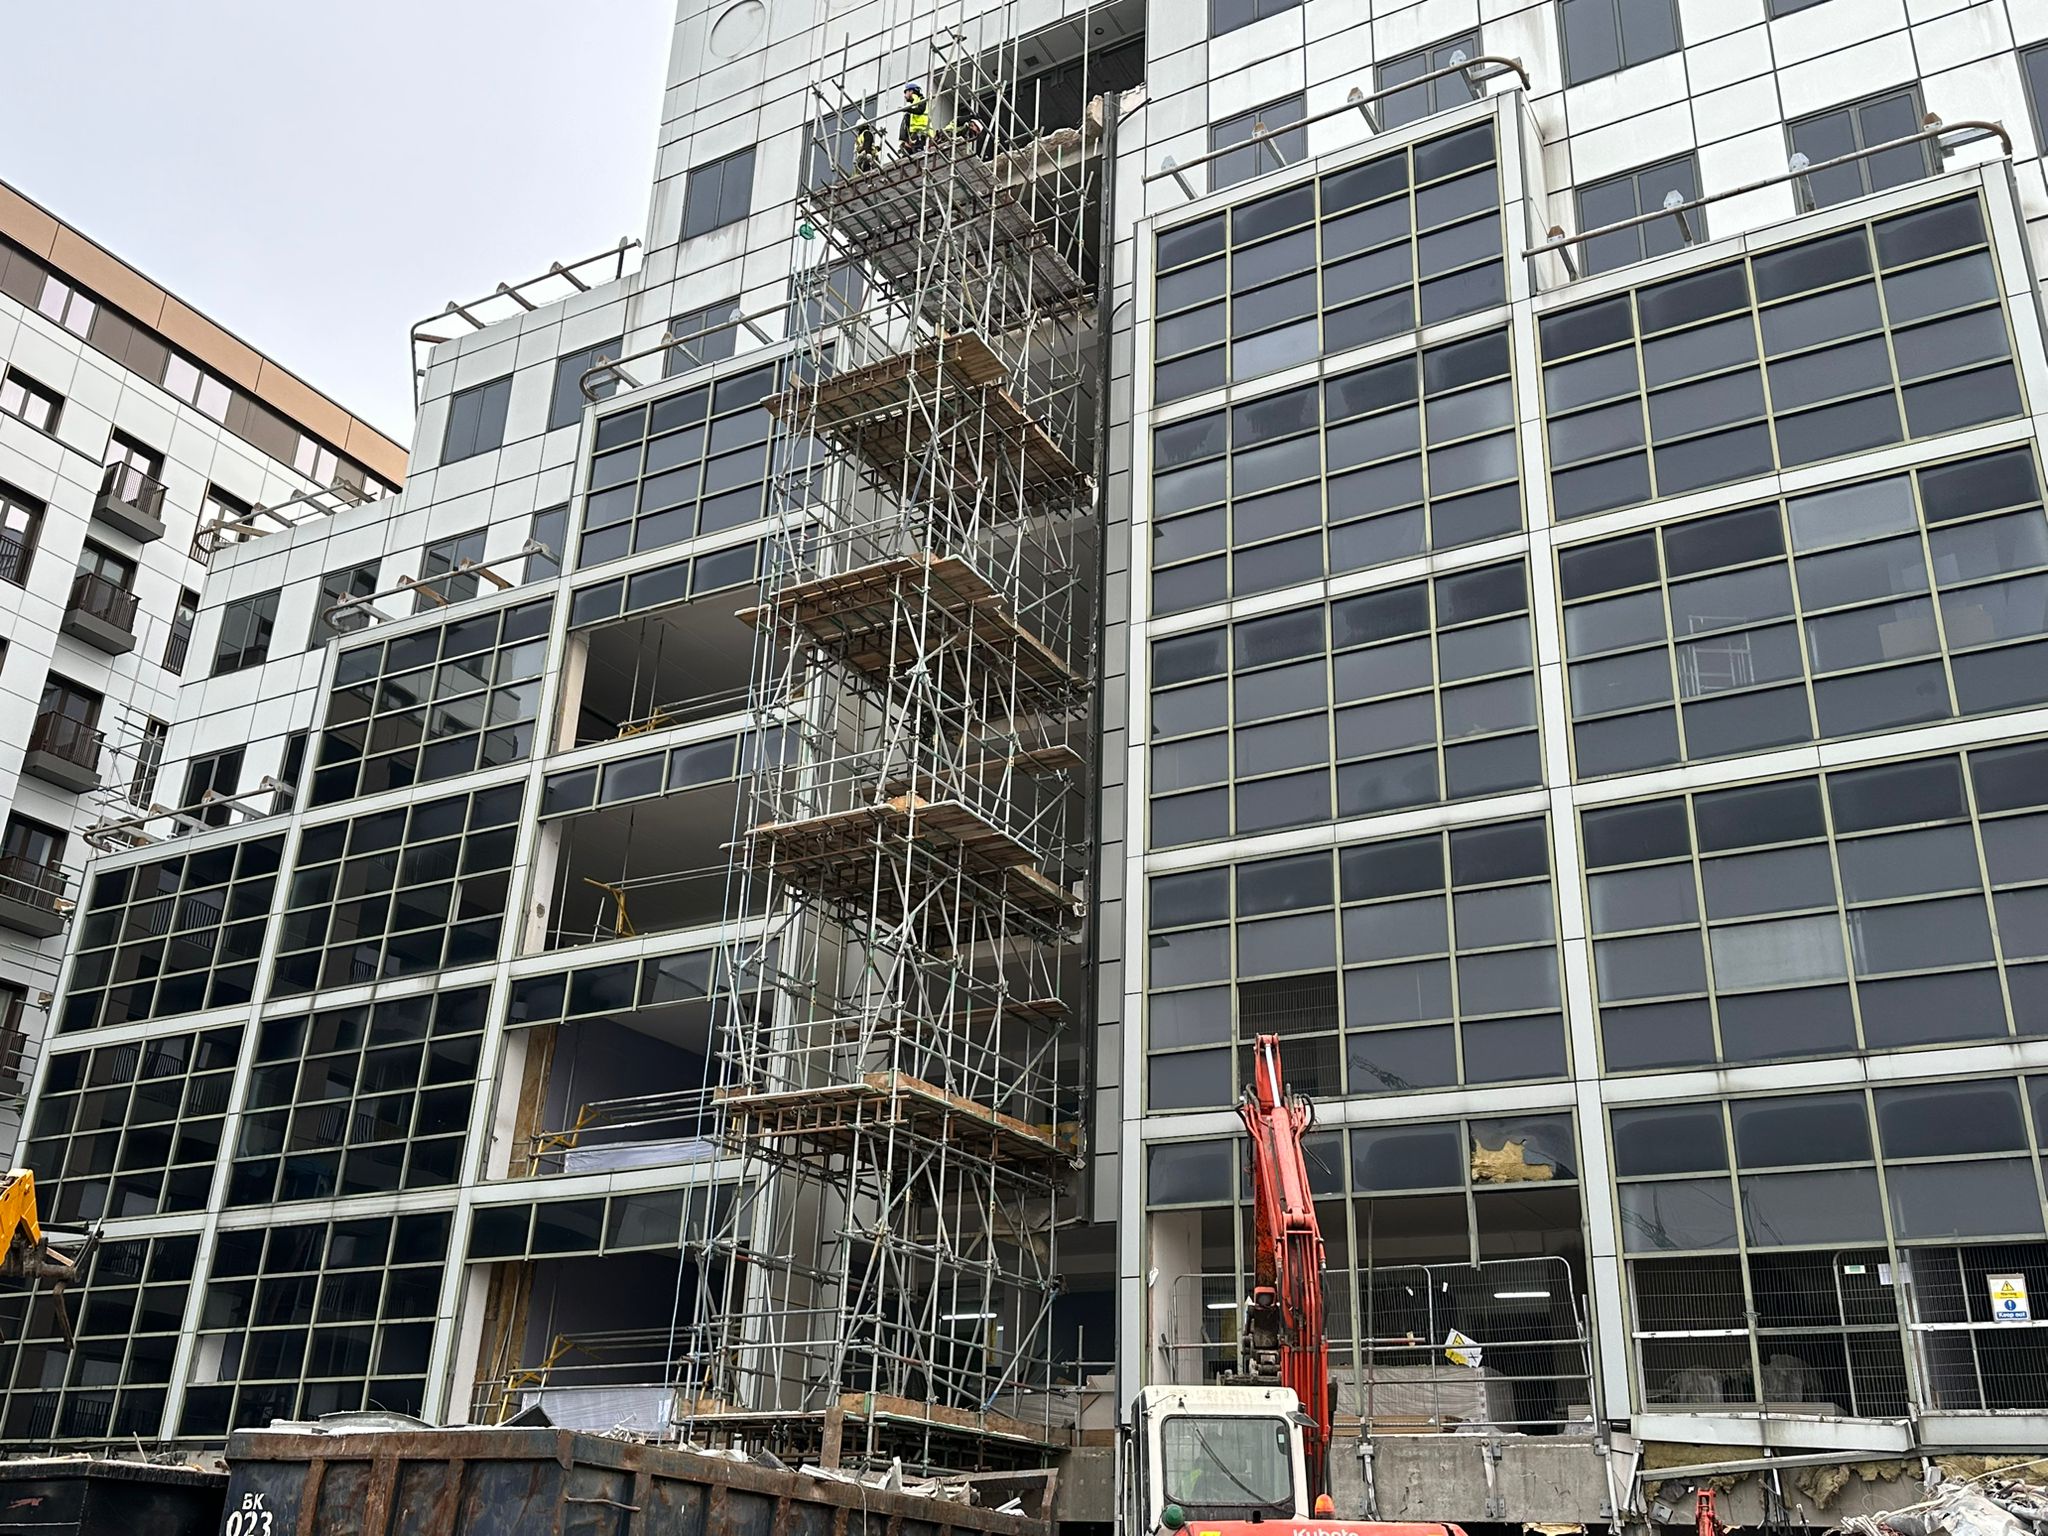
This project included the full refurbishment of an office block, converted into fully furnished apartments, along with the building being extended on the front and rear elevations to increase the floor space (additional 2no floors added).
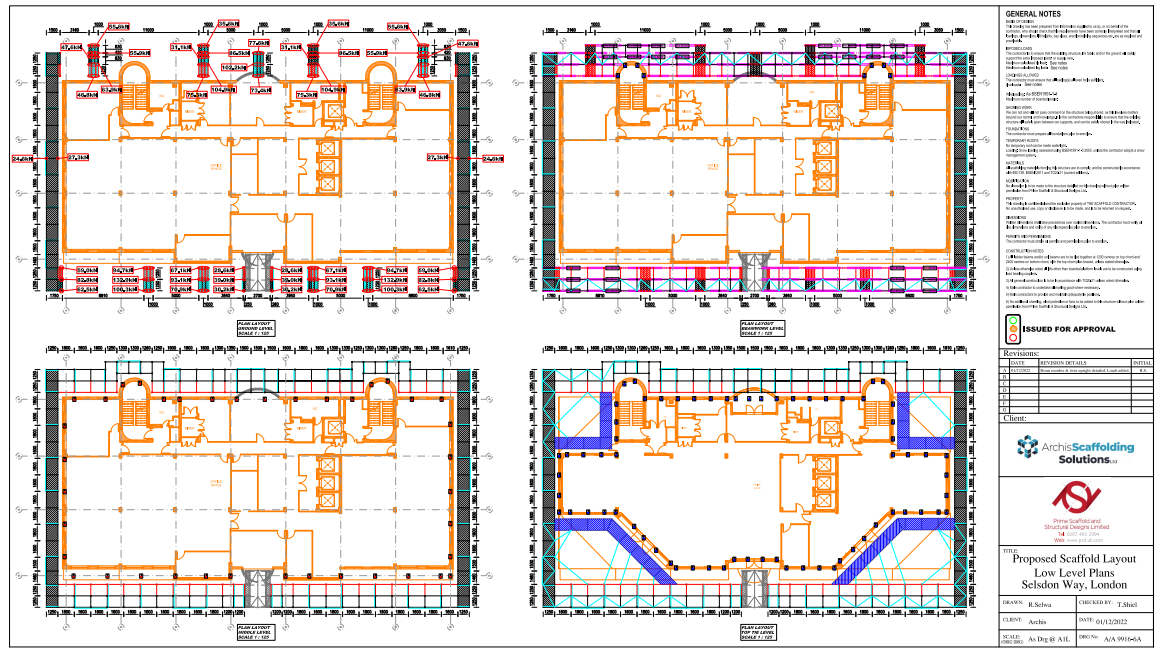
The scaffold package has been designed to reduce the number of adaptions required for the additional floor’s extensions and the new balconies.
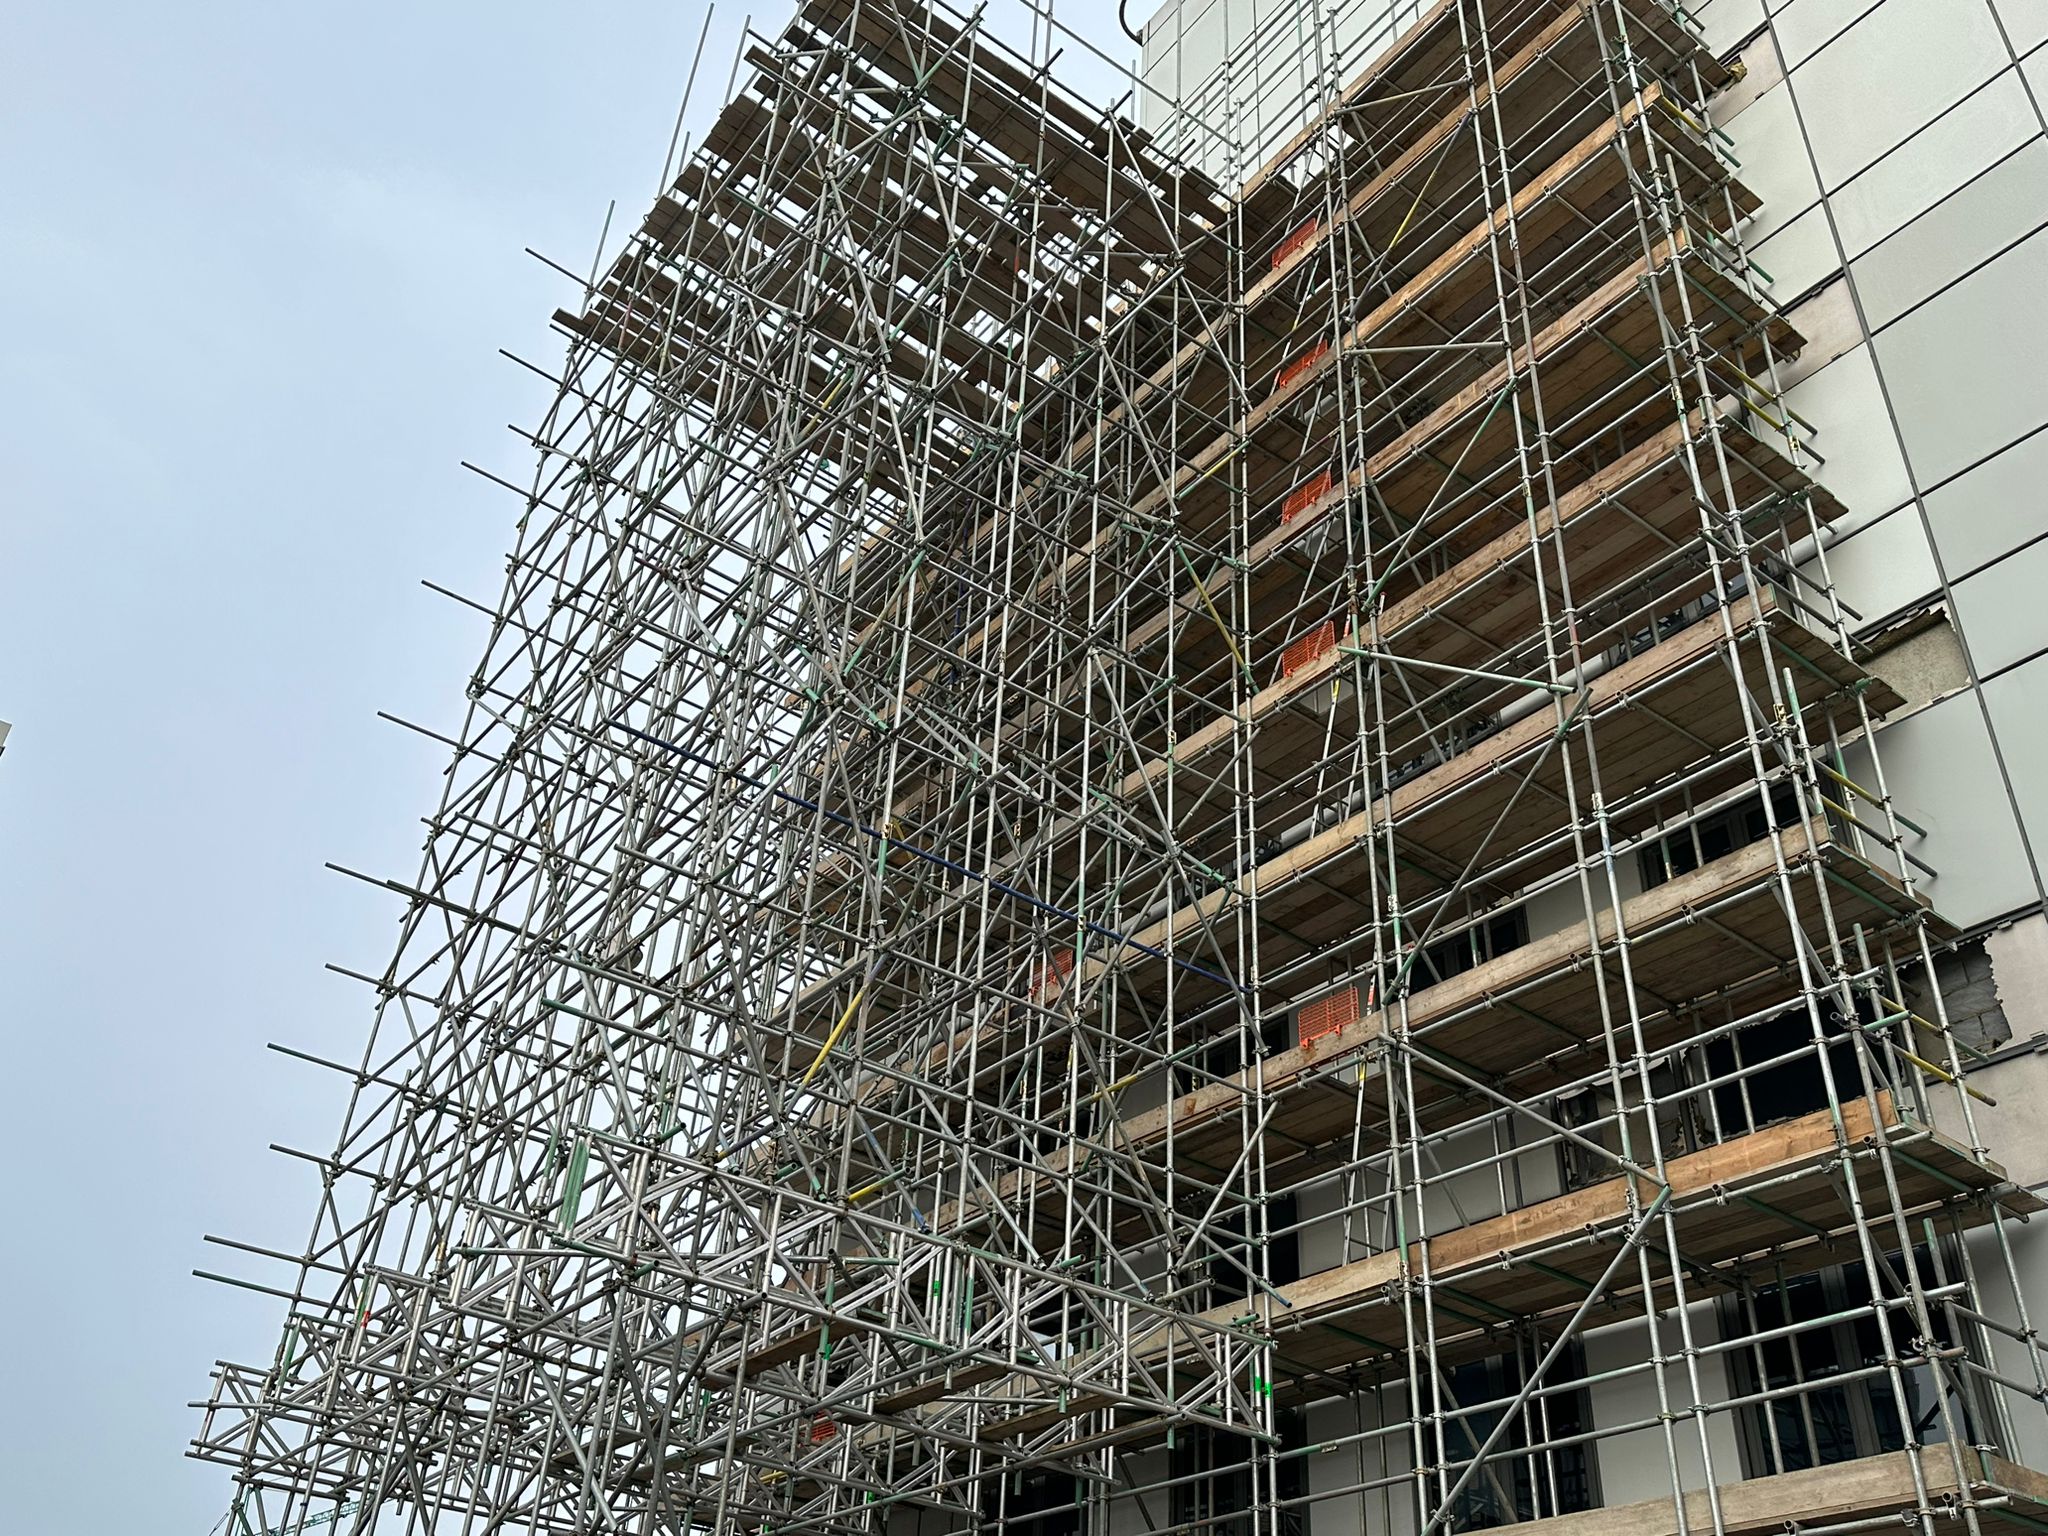
We have supplied a complex scaffold package to allow access to all areas for both demolition and new building works – some areas of the scaffolding included 3no sections of independent scaffolds, dismantled separately to suit the various works programme.
Once the existing building has been squared off with the new steelwork extension, a temporary roof is installed to allow the construction of the additional floors. As usual on our projects, Archis Hoist Solutions has provided the goods/passenger hoist to suit the client’s requirements.
Scope of Work
- Full perimeter scaffold to all elevations, including multi-tier independents
- Designed to accommodate façade extensions of 1.2m (front) and 1.5m (rear)
- Staged dismantling of select scaffold sections to enable phased steelwork and façade construction
- Progressive height increase of scaffold system by an additional 12.5m at the appropriate programme stage
- Installation of a temporary roof structure to enable weatherproofing and safe construction of two new upper floors

Details of Project
- Project Name: Crossharbour
- Location: Selsdon Way, London
- Requirements: Full access scaffold package for phased building extension and rooftop development, including progressive dismantling and temporary roof installation.
- Status: In Progress
How Can We Help?
Any questions, enquires or just a quick hello? – please contact us today.
HEAD OFFICE
Archis Scaffolding Ltd
1 Kings Avenue
London
N21 3NA