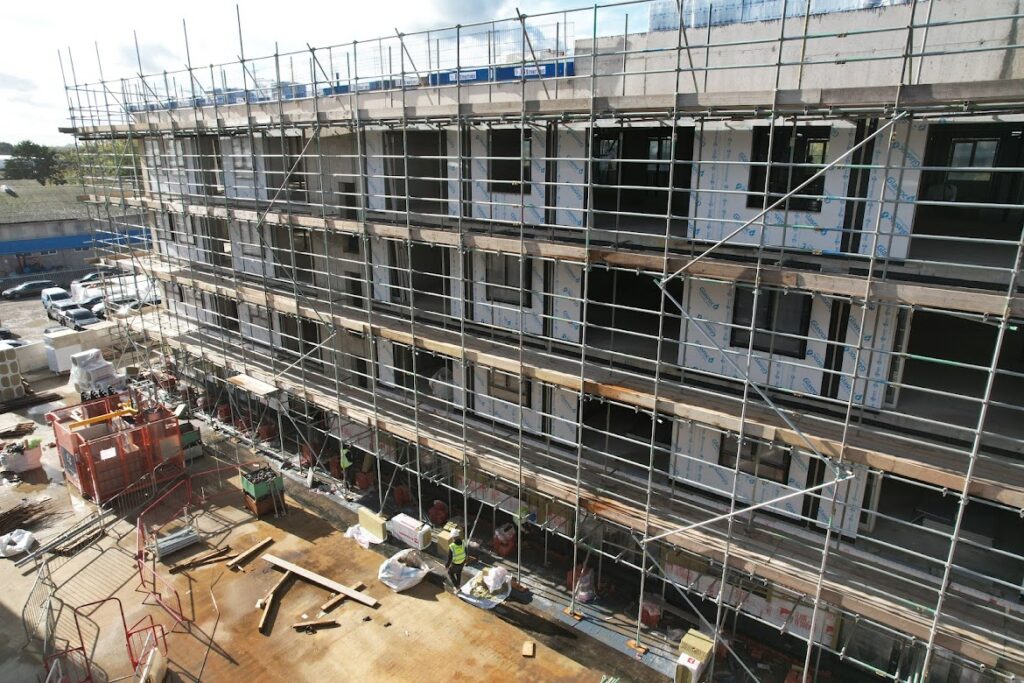
Scaffolding Design & Planning
Safe, Engineered Access Solutions Designed For Your Site
Archis Scaffolding provides specialist scaffolding design and planning services for construction and maintenance projects across London and the Home Counties. Our in-house design team produces fully engineered scaffold schemes in line with current industry standards, tailored to the specific requirements of each site. Working with main contractors, developers, and public sector clients, we ensure all access systems are safe, compliant, and appropriate to the working environment.
Scaffolding Designs Tailored To Your Project
We offer a full in-house scaffolding design and planning service to support temporary access and working platforms for projects of all scales and complexities. Designs are carried out in accordance with TG20:21, BS EN 12811, and other applicable standards. Our team liaises directly with site personnel and project stakeholders to ensure access solutions are practical, structurally sound, and integrated with programme requirements.
We develop project-specific designs based on site constraints, load requirements, programme phases, and structural interfaces.
All scaffolding designs are produced in compliance with TG20:21 and BS EN 12811, with additional consideration for site-specific risk assessments and operational requirements.
Where required, we provide engineering calculations to confirm structural integrity and suitability under anticipated loading conditions.
Scaffold layouts are issued with detailed 2D plans and elevations. 3D visualisations are available where spatial coordination is critical.
Our team works closely with contractors, architects, and other consultants to coordinate scaffold designs with surrounding works and sequencing.
Applications and Project Types
Scaffolding design and planning is essential where non-standard arrangements, safety considerations, or site complexity require a bespoke solution. We regularly provide designs for façades, temporary roofs, confined city centre sites, infrastructure interfaces, and heritage structures. Our work supports a wide range of sectors including commercial construction, public infrastructure, rail, education, and healthcare. Design services can be engaged as a standalone offering or as part of a full access package.
Request An Assessment Of Your Project
To discuss the scaffolding design requirements for your project, please contact our team. We are happy to review tender documentation, drawings, and technical specifications in line with your programme.
Why Choose Archis Major
Archis Scaffolding is known for delivering safe, efficient access systems with a strong emphasis on technical rigour and compliance. Our scaffolding design capability ensures that each solution is fully engineered and aligned with modern construction practices.
Project-Specific Design
No generic templates – each scaffold is designed based on the specific needs and constraints of the project.
Experienced Design Team
Our engineers and planners bring a combination of practical scaffolding knowledge and CAD expertise.
Compliance-Focused
All designs are developed with a strict adherence to current NASC guidance and British Standards.
Collaborative Approach
We coordinate closely with other disciplines to ensure scaffolding is aligned with build schedules and site logistics.
Our Case Studies
At Archis Scaffolding, we support a diverse range of construction and infrastructure projects throughout London and the Home Counties. Our portfolio includes works across commercial, residential, public sector, and specialist environments, each delivered with a focus on technical precision, regulatory compliance, and site-specific requirements. Every case study reflects our commitment to safe, efficient, and well-coordinated scaffolding delivery.
Contact Archis Scaffolding
How Can We Help?
For further information about our scaffolding design and planning services, or to request a preliminary consultation, please contact us using the details below.
HEAD OFFICE
Archis Scaffolding Ltd
1 Kings Avenue
London
N21 3NA
